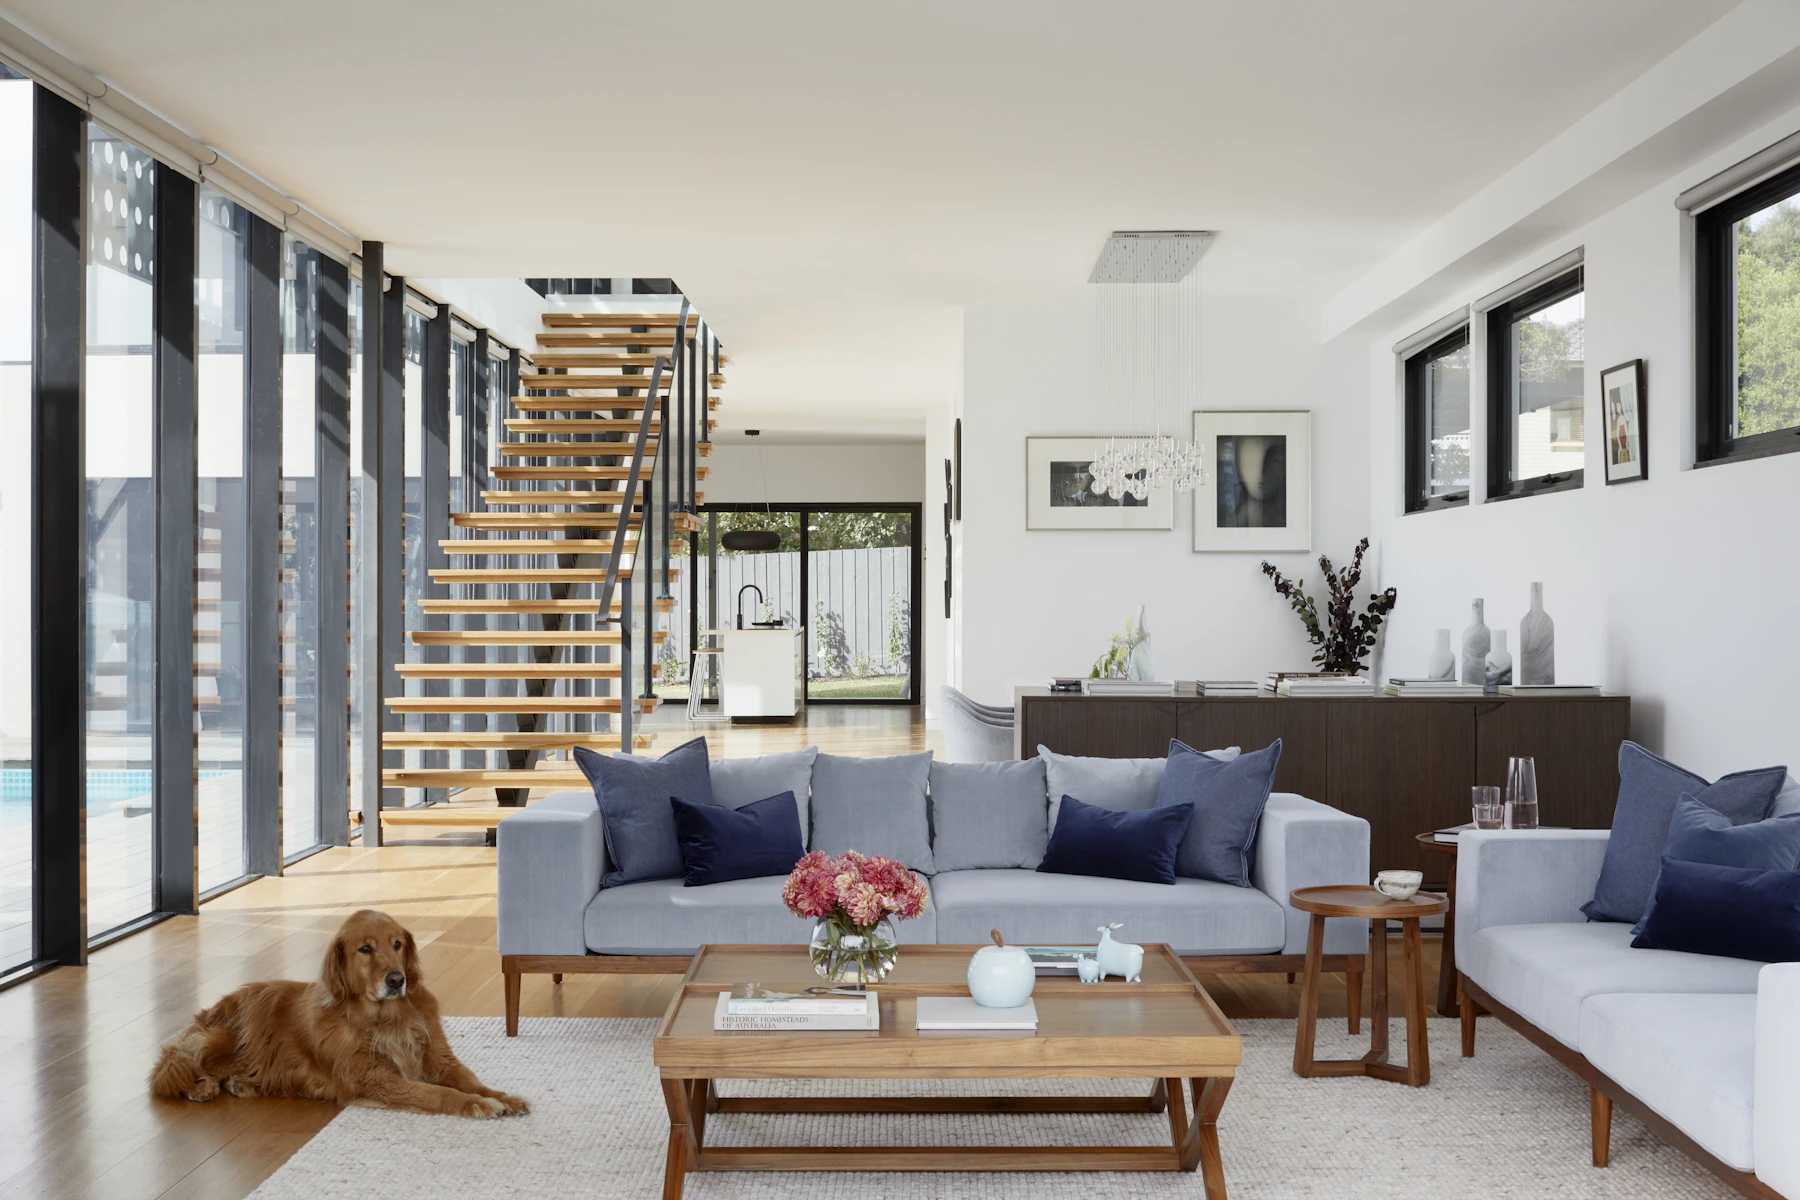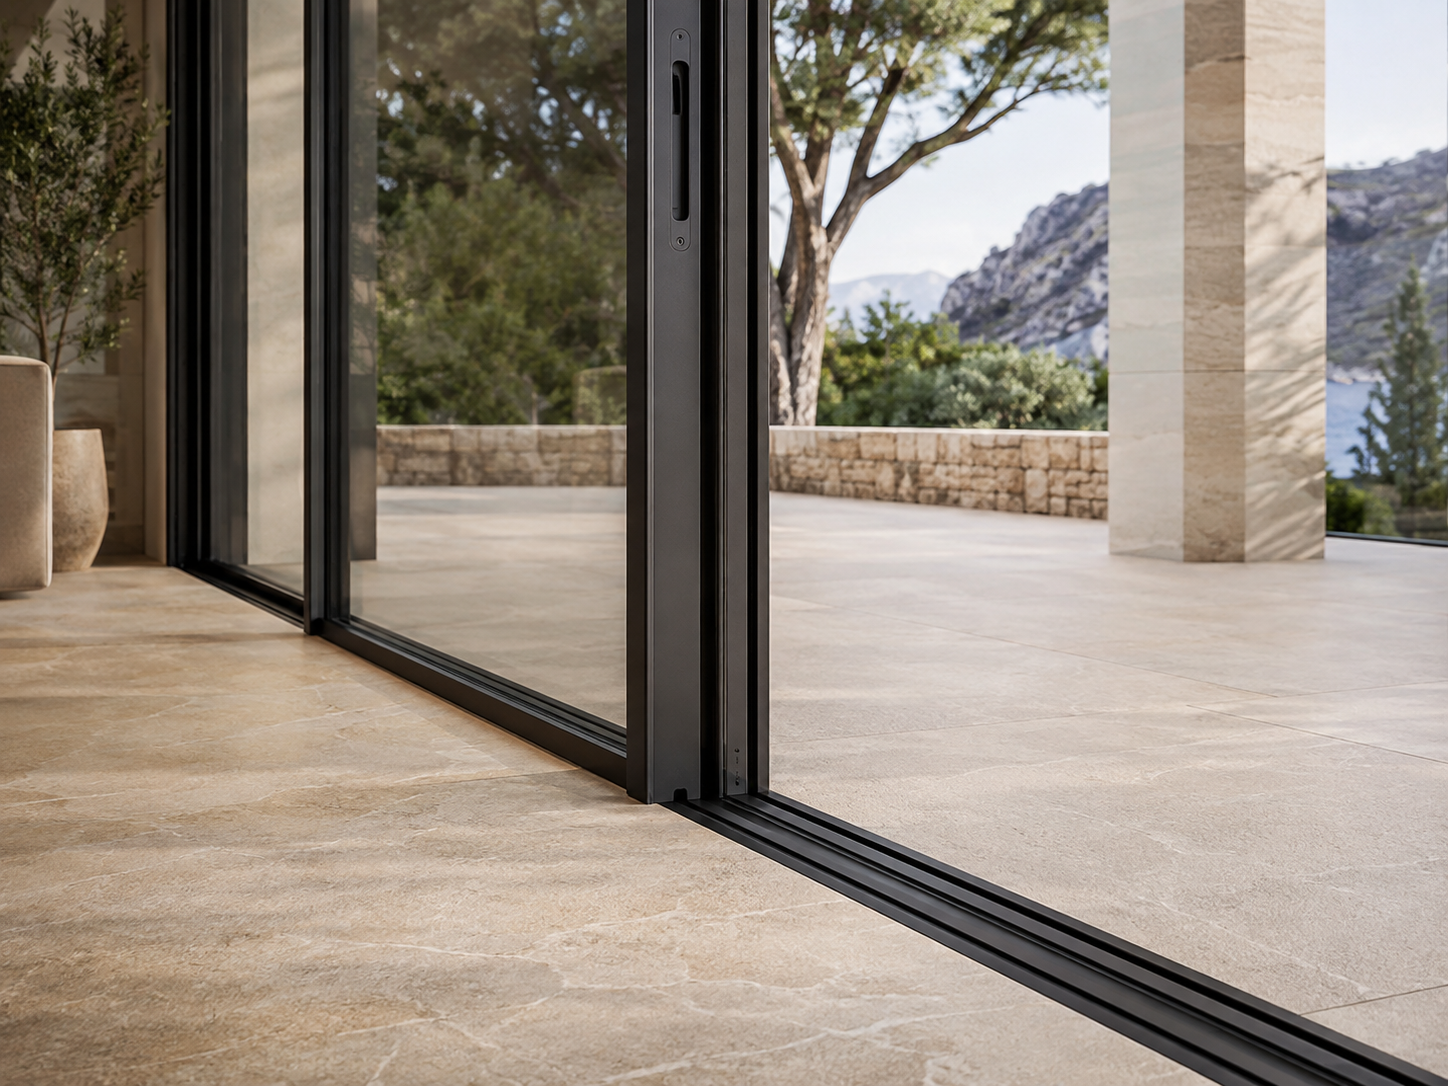
Architectural Thermal Break Aluminium Sliding Systems

B2B Architectural Glazing Solutions

Aluminium Sliding Systems

Engineered thermal break sliding and lift-and-slide door solutions manufactured in Türkiye for global commercial and luxury residential developments.

Project-Led Engineering

Precision-Engineered Aluminium Sliding Solutions Specified to Your Architectural Drawings

Afes Aluminium delivers commercial-grade aluminium sliding door systems, lift-and-slide profiles, and multi-track balcony glazing solutions for international contractors, real estate developers, and architectural procurement teams. Based in Istanbul, Türkiye, our export operations bridge precision European extrusion standards with direct factory manufacturing efficiencies.

Every sliding system package is configured around structural wind-load requirements, thermal U-value targets, frame depth preferences, and daily traffic intensity. Rather than offering rigid off-the-shelf units, our technical engineering office reviews CAD elevations and opening schedules to deliver certified, installation-ready system packages for export.

EN 12207 / 12208European testing compliance
Polyamide PA66High thermal break efficiency
Up to 400 kgSash weight load capacity
6063-T5 / T6Architectural grade extrusion

System Options

Architectural Sliding Configurations for Every Spatial Requirement

From minimal sightline panoramic sliders to multi-track heavy-duty patio doors, our systems provide smooth operation, high structural rigidity, and optimal weather sealing.

01 Large-panel aluminium lift and slide door system
Heavy-Duty & High Insulation

Large-Panel Lift & Slide Systems

Designed for expansive openings where weather resistance, thermal efficiency, and effortless operation of oversized glass panels are critical.

  • Sash load capacity up to 400 kg per panel
  • Advanced lift-and-slide gear mechanism for soft sealing
  • Polyamide thermal barrier options for extreme climates
02 Multi-track aluminium sliding doors opening to terrace
Maximum Clear Openings

Multi-Track Sliding Configurations

2-track, 3-track, and 4-track frame profiles allowing multiple sliding sashes to stack neatly, maximizing clear passage width.

  • Flexible inline sliding layout options
  • Integrated stainless steel track inserts for smooth motion
  • Optional stainless steel flyscreen track integration
03 Balcony sliding door system for hospitality and apartment buildings
Residential & Hospitality

Room-to-Balcony Sliding Doors

Standardized, high-durability sliding systems engineered for repeatable hotel suite modules and multi-story apartment developments.

  • Multi-point safety locking mechanisms
  • Acoustic double glazing compatibility (up to 38 dB noise reduction)
  • Low threshold options for seamless interior access
04 Minimal sightline corner sliding door installation
Contemporary Architecture

Corner & Pocket Sliding Systems

Architectural solutions enabling 90-degree postless open corners and sashes that slide completely into wall pockets.

  • Postless open-corner joint designs
  • Slim interlock profiles down to 25mm visible width
  • Concealed outer frame installation details
05 Slimline architectural sliding profile design
Minimalist Design

Slimline Panoramic Sliders

Ultra-slim profile systems engineered to maximize natural daylight while maintaining high wind-load structural performance.

  • Floor-to-ceiling glass panel integration
  • Concealed outer frames flush with surrounding walls
  • High structural inertia mullions for tall elevations
06 Level threshold terrace sliding doors
Accessibility & Barrier-Free

Flush & Recessed Threshold Systems

Sub-floor drainage profiles and zero-step threshold systems providing barrier-free transition between indoor and outdoor living areas.

  • Integrated concealed water drainage channels
  • Completely level floor finish for barrier-free compliance
  • Heavy-duty EPDM gasket seals against wind-driven rain

Technical Validation

Verified Performance Criteria & Engineering Parameters

Our sliding systems undergo rigorous testing to ensure structural endurance, thermal resistance, and weather tightness across international climate zones.

Performance Parameter Engineering Specification / Standard
Aluminium Alloy Grade EN AW-6063-T5 / T6 extruded architectural alloy
Thermal Break Technology Polyamide PA66 GF25 insulation strips (14mm to 34mm width options)
Thermal Insulation (Uf) Down to 1.3 W/m²K (System and profile dependent)
Air Permeability Class 4 (EN 12207 certified testing)
Watertightness Class E900 / 9A (EN 12208 certified testing)
Wind Load Resistance Class C5 / B5 (EN 12210 structural integrity)
Glazing Thickness Range 24 mm to 48 mm (Double or triple insulated glass units)
Surface Finishes Qualicoat certified powder coating (RAL), Qualanod anodized, or sublimated wood-grain

B2B Supply Advantages

Why International Contractors & Developers Partner With Us

We provide full commercial transparency, detailed technical documentation, and container-optimized logistics for hassle-free project execution.

01

Custom Technical CAD Engineering

Our engineering team reviews project drawings, verifying wind load calculations and glass unit weights before issuing final fabrication shop drawings.

02

Strict European Quality Control

Every profile extrusion, corner connection, and hardware fitting is subjected to strict multi-point factory inspections prior to packing.

03

Complete Hardware & Accessory Integration

We supply complete system packages including European hardware, multi-point locks, EPDM weather gaskets, and high-load rollers.

04

Export-Grade Protective Packaging

Profiles and fabricated frames are packed in wooden crates and protective wrap, labelled per floor level or elevation for site sorting ease.

05

Full Export Documentation

Comprehensive supply of Certificates of Origin, EUR.1 movement certificates, mill test reports, and custom commercial invoices.

06

Global Logistics Coordination

Expertise in handling EXW, FOB, and CIF shipments to major sea ports across Europe, the Middle East, Africa, and the Americas.

B2B Buyer FAQ

Frequently Asked Questions by Overseas Procurement Managers

To provide an exact commercial offer, our estimation team requires window/door opening schedules, elevation drawings with dimensions, required profile color/finish (RAL code), glass specifications (e.g., double/triple glazing or acoustic requirements), and destination port for freight calculation.

Yes. We offer advanced thermal break sliding profile series incorporating wide polyamide (PA66 GF25) insulating bars. Combined with high-performance low-E double or triple glazing, our sliding systems comply with strict European thermal energy conservation codes.

Absolutely. All aluminium profile packages—including casement windows, entrance doors, sliding systems, and curtain walls—are powder-coated in synchronized production batches using identical Qualicoat-certified RAL references to ensure 100% color consistency across the entire building envelope.

We incorporate high-grade European multi-point locking systems, heavy-duty adjustable tandem rollers, and anti-burglary gear tested for heavy daily commercial use and smooth, long-term operation.

Project Inquiry

Discuss Your Sliding System Package With Our Export Team

Send us your project drawings, opening schedules, or specification requirements. Our technical sales engineers in Istanbul will review your package and provide a comprehensive proposal.

Inquire Now