B2B Engineering & Global Procurement Guide

Commercial Building Envelope Systems: Modern Technical Engineering, Procurement Trends & Direct Supply Frameworks

How global developers, facade consultants, and main contractors engineer energy compliance, structural durability, and lifecycle value through precision-fabricated commercial building envelope systems.

Author: Afes Technical Engineering & Export Team Location: Istanbul, Türkiye Focus: EN / ASTM Standard Envelope Systems Target: Global B2B Projects

Strategic Sourcing & Engineering

Architectural Precision Meets Industrial Manufacturing Discipline

Modern commercial building envelope systems represent the primary line of defense between an architecture's internal microclimate and external environmental pressures. Comprising unitized curtain walls, thermal-break stick facades, commercial-grade window networks, high-traffic entrances, and dynamic shading louvers, the building envelope dictates a commercial structure's thermal performance, acoustic isolation, structural resilience, and long-term carbon footprint.

Navigating global procurement for high-rise offices, hospitality towers, retail complexes, and mixed-use developments requires moving beyond off-the-shelf profile catalogs. At Afes Aluminium, based inside Istanbul’s premier aluminium extrusion and fabrication cluster, our technical workflow starts directly with architectural shop drawings, structural wind-load parameters, and regional thermal performance codes (such as UK Part L, EU NZEB, or US ASHRAE 90.1).

By unifying extrusion engineering, precision CNC fabrication, polyamide thermal barrier crimping, surface treatment (Qualicoat Class 2 powder coating and Qualanod anodizing), and structural glass integration under a single quality control matrix, we remove the supply chain friction commonly experienced by international main contractors and facade engineering teams.

Our commercial engineering team reviews structural slab deflections, wind pressure coefficients, solar heat gain coefficients (SHGC), and glass dead-loads prior to issuing guaranteed commercial proposals. The result is a fully coordinated, buildable commercial building envelope package delivered straight to port or project site with complete documentation compliance.

Istanbul, TR Strategic export hub with direct sea/land logistics to Europe, UK, MEA & Americas
6063-T5 / T6 Structural architectural alloy grades engineered for high wind pressure resistance
PA66 GF25 Polyamide thermal break barriers minimizing $U_f$ thermal transmittance values
Incoterms EXW, FOB, CIF, DDP export packaging with container-level unit labeling

Core System Architecture

High-Performance Commercial Building Envelope Recommendations

Engineered to resolve real-world structural loads, extreme climate exposure, and rigorous building energy ratings, our system families can be specified individually or integrated into one seamless architectural envelope package.

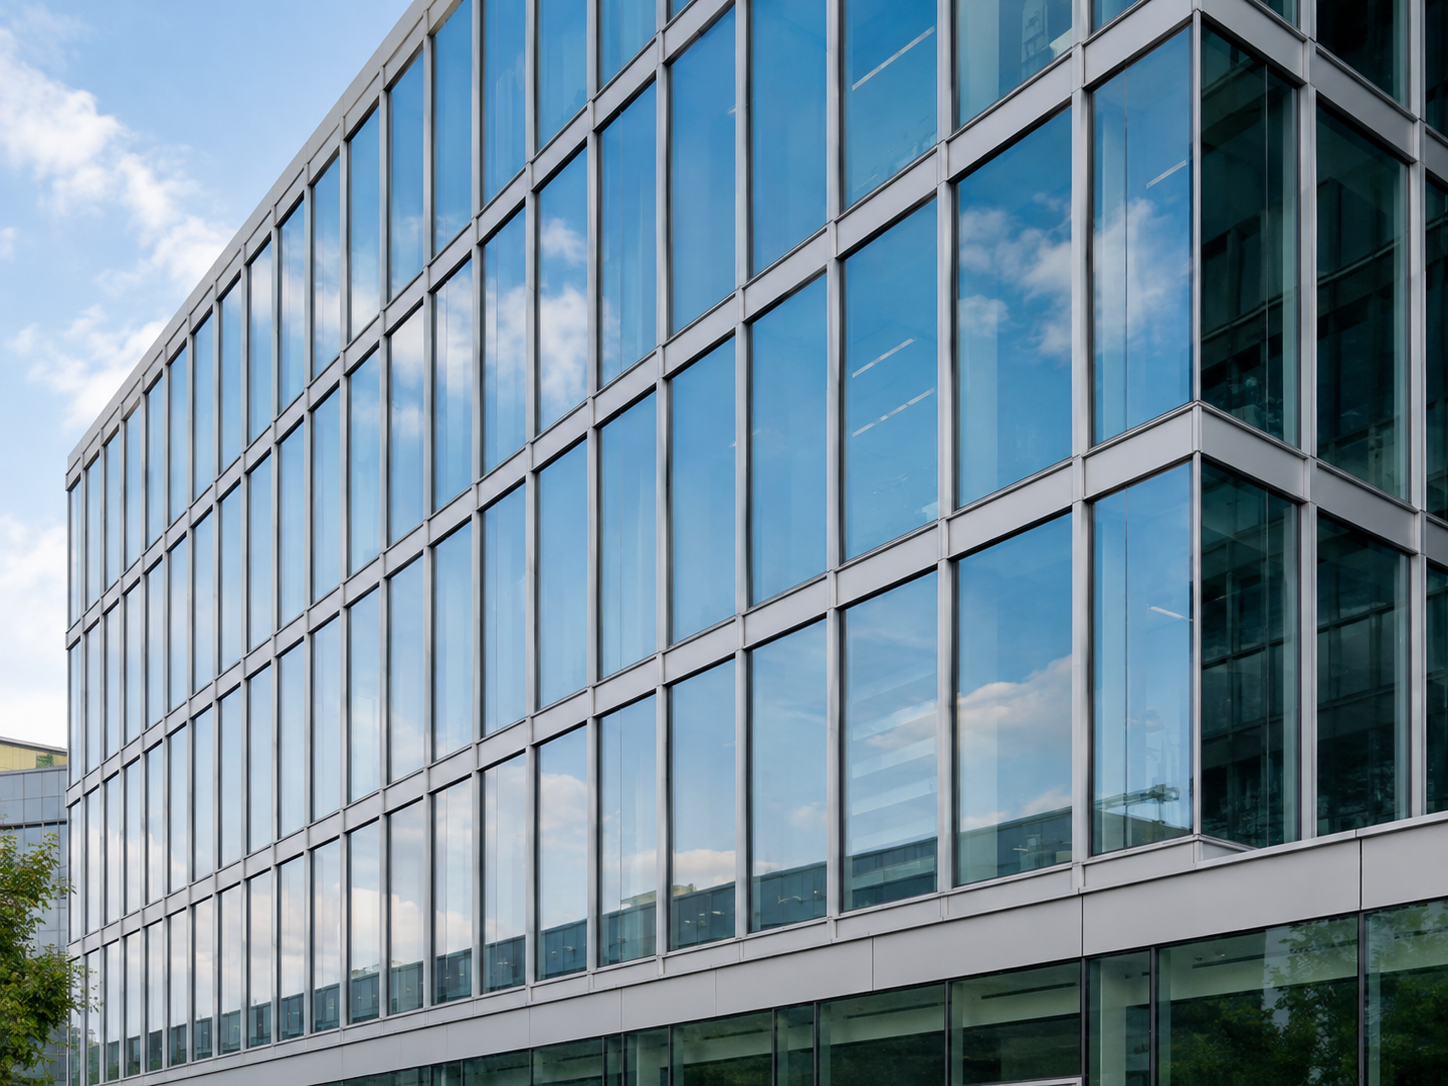
01 Commercial building envelope systems featuring structural glass curtain wall facade
Structural Facade Systems

Unitized & Stick Curtain Walls

Designed for mid-rise office buildings and high-rise commercial towers requiring high wind load resistance, pressure-equalized drainage, and rapid site installation.

  • Stick-built (mullion-transom) & unitized prefabricated panel options
  • Structural Silicone Glazing (SSG) or cap-retained visual sightlines
  • System thermal insulation frame values ($U_f$) down to 0.9–1.4 W/m²K
  • Tested air permeability (EN 12207 Class 4) & water tightness (EN 12154 RE1200)
Explore Curtain Wall Systems
02 Thermal break aluminium window system for commercial building envelope
Fenestration Integration

Thermal Break Commercial Windows

Heavy-duty casement, tilt-and-turn, parallel-opening, and top-hung window configurations engineered to integrate directly into structural curtain wall grids or punched openings.

  • Polyamide thermal breaks up to 34mm with multi-chamber insulation profiles
  • Glazing pockets accommodate 24mm to 52mm double & triple acoustic glass units
  • Concealed hinge options with anti-burglar RC2/RC3 security hardware
  • Motorized actuator preparation for automated building management system (BMS) airflow
Explore Window Systems
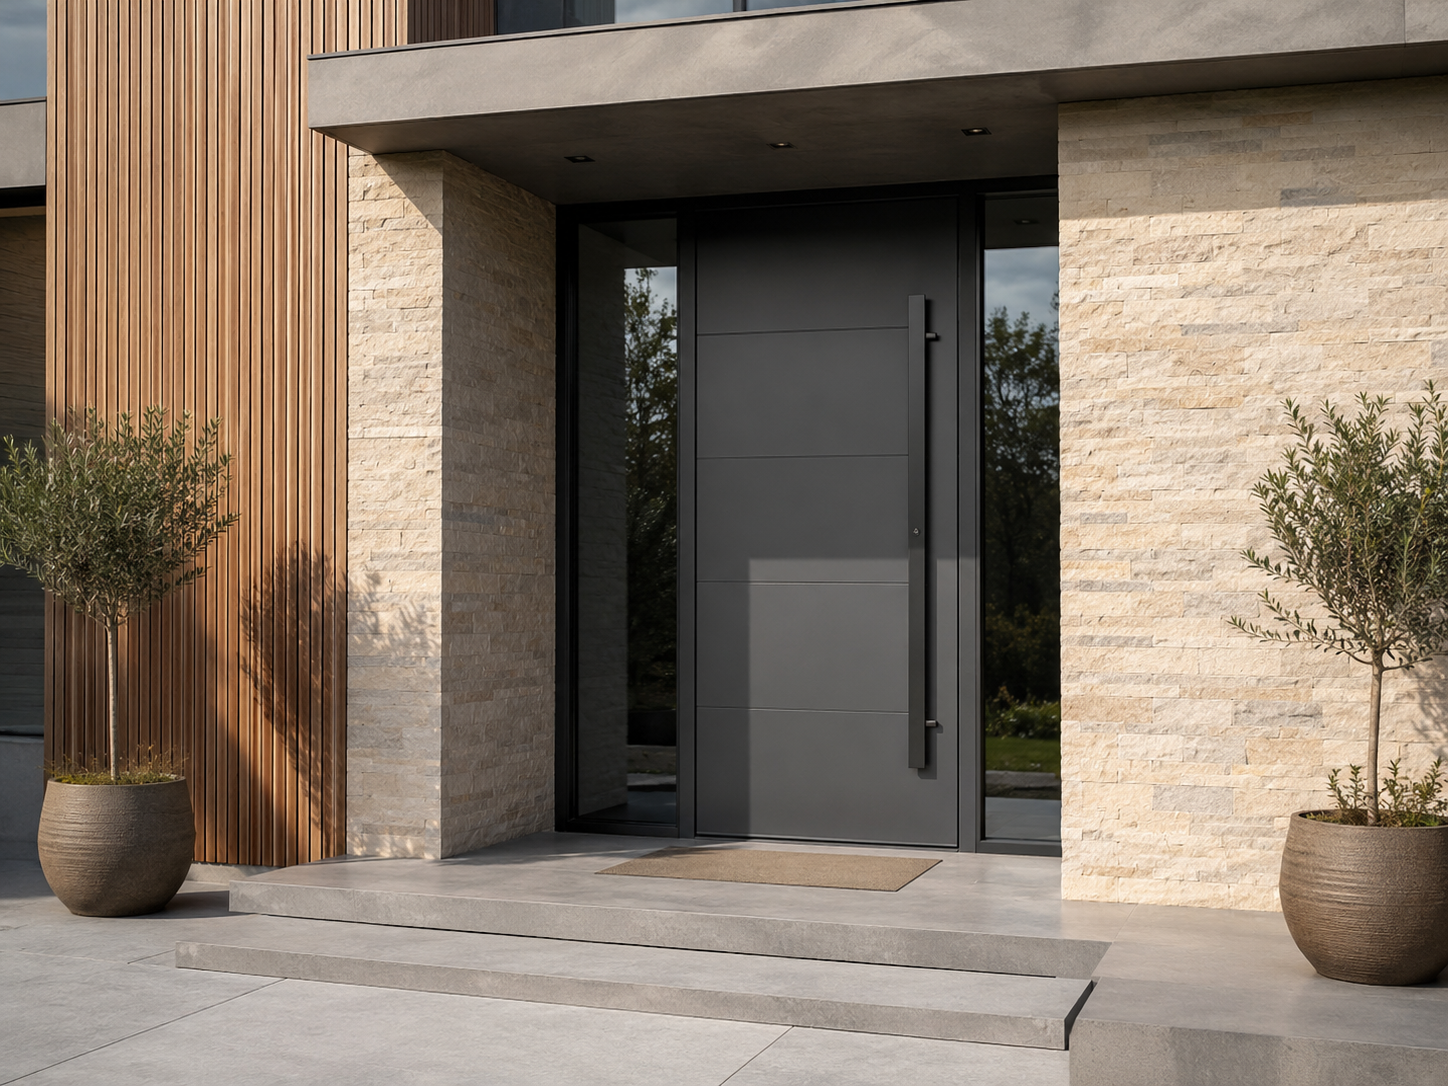
03 High traffic commercial entrance door system
High-Traffic Openings

Commercial Entrance & Pivot Doors

Robust, high-cycle entrance doors, anti-finger-trap commercial hinged doors, and oversized architectural pivot portals for public buildings and headquarters.

  • Heavy-duty profile wall thicknesses up to 2.5mm for structural rigidity
  • Multi-point automatic locking, electromagnetic latching, and panic hardware integration
  • Thermally insulated low-threshold profiles compliant with barrier-free accessibility regulations
  • High-capacity concealed pivot hinges capable of handling leaf weights up to 300kg
Explore Door Systems
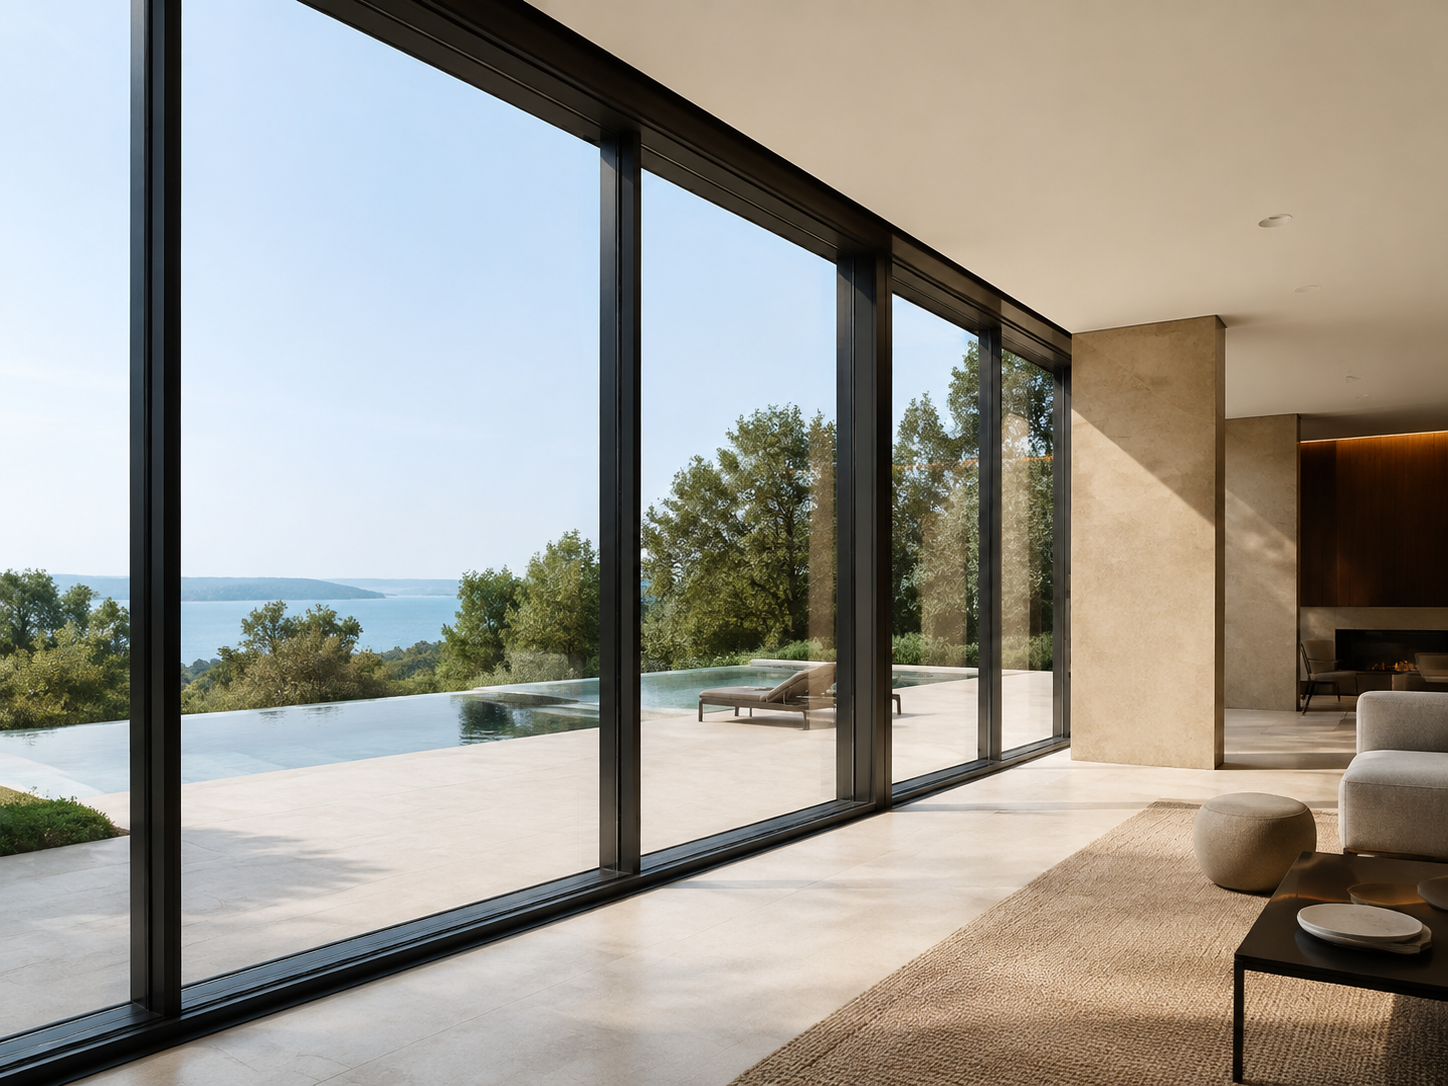
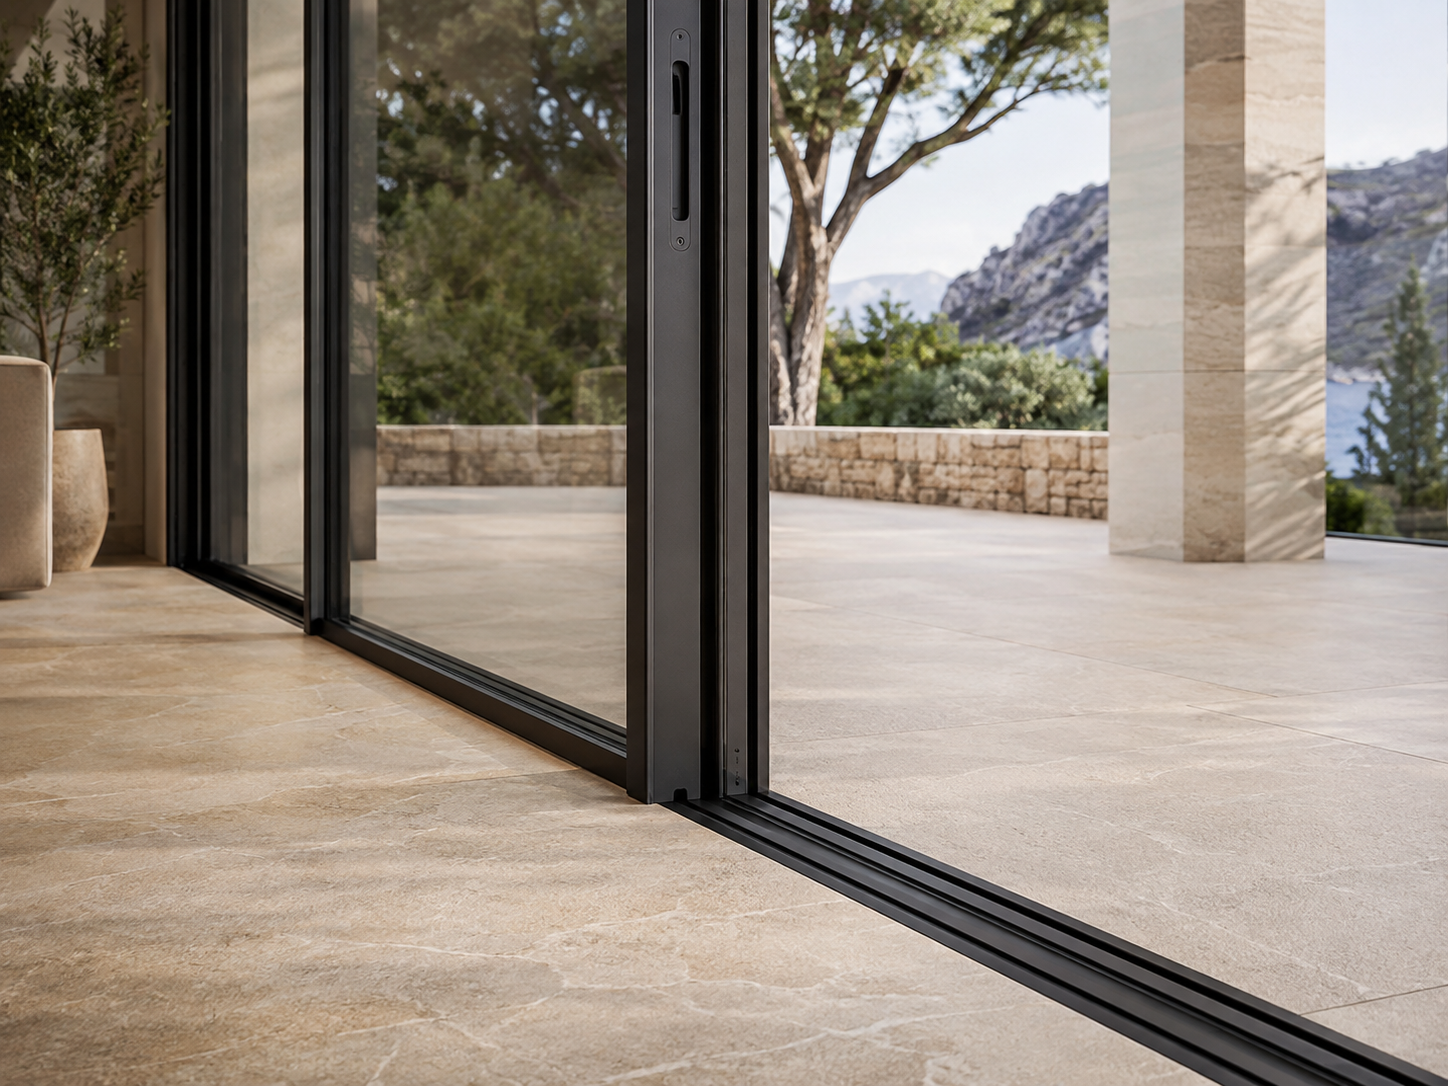
04 Oversized commercial sliding door system with slim interlock
Large-Span Glazing

Heavy-Duty Lift-and-Slide Systems

Large-scale sliding doors engineered for commercial hospitality, luxury penthouses, executive suites, and corporate terraces demanding ultra-slim sightlines.

  • Minimal interlock profiles as narrow as 25mm to maximize natural day-lighting
  • Lift-and-slide mechanism allowing effortless manual or motorized operation up to 400kg/sash
  • Stainless steel heavy-duty track systems with multi-drainage floor profiles
  • Excellent weather sealing against driven wind rain and high-altitude air pressure
Explore Sliding Systems
05 Integrated architectural aluminium facade cladding and louvers
Facade Enhancements

Integrated Architectural Louvers & Cladding

Solar control aerofoil louvres, decorative vertical fins, perforated aluminium sheet cladding, and solid aluminium panel envelope systems designed for unified aesthetic integration.

  • Fixed, adjustable, or dynamic motorized solar shading blades
  • Matching RAL colors and anodized finishes with structural facade sub-constructions
  • Mitigates solar heat gain while preserving external views and architectural drama
  • Non-combustible A1/A2 fire-rated panel integrations
Explore Architectural Systems
06 Complete architectural building envelope package
Turnkey B2B Scope

Unified Complete Envelope Packages

Consolidated manufacturing supply combining windows, doors, curtain walls, structural glazing, and architectural cladding under a single quality guarantee and shipment schedule.

  • Eliminates color mismatching across disparate suppliers through single-batch coating
  • Unified CAD/BIM shop drawing coordination preventing on-site interface errors
  • Crate-by-crate floor packaging for streamlined site logistics and reduced sorting labor
  • Optimized export shipping container packing density to lower freight overheads
Explore All Envelope Solutions

Strategic Intelligence

Future Commercial Building Envelope Procurement Trends

Global commercial real estate development is experiencing a transformative shift driven by carbon metrics, stringent energy codes, and labor dynamics. B2B procurement professionals must align their supply chains with five key trends.

1. Decarbonization Metrics & Mandatory Environmental Product Declarations (EPDs)

International developers and institutional funds now mandate third-party verified Environmental Product Declarations (EPDs) for commercial building envelope systems. Procurement decisions are no longer evaluated solely on initial capital expenditure (CAPEX), but on embodied carbon footprint ($kg CO_2e/kg$). Sourcing extruded aluminium manufactured with renewable hydroelectric energy and high-recycled content alloys (such as post-consumer scrap inputs) allows commercial developments to attain higher LEED v4.1, BREEAM, and WELL building certifications.

2. Accelerated Transition from Stick Curtain Walls to Unitized Prefabrication

Rising site labor costs, acute skilled-labor shortages, and tighter construction timelines are driving commercial general contractors away from traditional field-assembled stick curtain walls. Prefabricated unitized envelope systems—where structural silicone, double/triple glazing, spandrel panels, and air seals are factory-assembled in controlled factory environments—are fast becoming the global standard. Unitized systems reduce field installation hours by up to 70%, eliminate scaffolding dependencies, and guarantee superior quality control for air-water barrier tightness.

3. Total TCO Evaluation & Whole-Building Dynamic Lifecycle Analysis

With volatile operational energy costs worldwide, major commercial buyers conduct deep Total Cost of Ownership (TCO) assessments. Advanced envelope systems incorporating high-aspect ratio polyamide thermal breaks, triple-pane Low-E glass combinations, and pressure-equalized weatherproofing dramatically reduce lifetime HVAC heating and cooling loads. Investing in higher thermal performance envelope profiles yields payback periods within 4–6 years while significantly elevating modern office building asset valuations.

4. Climate Resilience and Dynamic Structural Load Engineering

Extreme weather phenomena—including increased peak wind pressures, seismic events, driven monsoon rains, and thermal expansion cycles—are prompting commercial building codes to mandate higher structural safety margins. Sourcing envelope systems requires verifying structural deflections ($L/200$ or $L/300$ mullion criteria), air infiltration leakage limits, structural silicone shear stress allowances, and dynamic water penetration performance up to 1200 Pa under cyclic loading conditions.

Procurement Vector Traditional Envelope Supply Modern Future-Ready Envelope Strategy
Primary Sourcing Criteria Initial material cost per $m^2$ (CAPEX) Whole-lifecycle energy performance & embodied carbon (TCO)
Fabrication Methodology Field-assembled stick framework on scaffolding Off-site prefabricated unitized cassette systems
Environmental Compliance Basic mill test certificates Verified EPDs, LEED v4 compliance & low-carbon recycled alloys
Engineering Coordination 2D shop drawings with manual field adjustments 3D BIM Level 2 integration, thermal modeling & CNC machining

R&D & Innovation Focus

Key Product Development Trends in Building Envelope Technology

Next-generation commercial building envelope systems combine material science, smart technology integration, and structural minimalism to meet tomorrow's architectural vision.

TREND 01

Polyamide 6.6 Aerogel & Multi-Chamber Thermal Breaks

To meet zero-energy building (NZEB) standards without increasing profile visible depths, extrusion engineers are embedding custom glass-fiber reinforced Polyamide 6.6 thermal bars combined with specialized aerogel insulation inserts. This reduces frame thermal conductivity ($U_f$) to sub-1.0 W/m²K levels while retaining high structural moment of inertia.

TREND 02

Smart Dynamic Glazing & BIPV Envelope Integration

Modern commercial envelope designs are increasingly embedding Building Integrated Photovoltaics (BIPV) into spandrel zones and integrating electrochromic smart glass. Aluminium mullions are custom-routed with internal electrical raceways and junction-box pockets, transforming inactive wall areas into dynamic power generation surfaces and active solar control elements.

TREND 03

Ultra-Slim Sightline Structural Glazing Architecture

Architects continue to push for invisible structural frames and uninterrupted glass surfaces. Engineering innovations utilize structural silicone adhesive technologies, structurally bonded corner joints, and ultra-high-strength 6063-T6 alloy structural stiffeners that permit floor-to-ceiling glass panels up to 6 meters in height with visible aluminum sightlines under 45mm.

TREND 04

Circular Economy & Low-Carbon Recycled Alloys

Building envelope extrusions are evolving toward closed-loop circular production models. Utilizing prime 6063-T6 billet formulations containing 75%+ post-consumer scrap reduces embodied production energy by 95% compared to primary smelter aluminum, satisfying corporate ESG targets without sacrificing mechanical tensile strength or surface finish quality.

TREND 05

Acoustic Isolation Engineering for Urban Core Structures

Urban high-density commercial developments require high Sound Transmission Class (STC) ratings to isolate interior work spaces from traffic and ambient external noise. Advanced envelope profile engineering incorporates dual acoustic gaskets, asymmetric laminated glazing pockets, and dampened internal profile cavities delivering sound reduction up to $R_w = 48 \text{ dB}$.

TREND 06

Pressure-Equalized Rainscreen & Triple Sealing Gaskets

Contemporary curtain wall systems utilize multi-barrier pressure-equalized rainscreen principles. By matching the pressure inside the internal rebate cavity with external wind pressure, water infiltration is physically prevented from bypassing the outer seals, while continuous EPDM or TPV gasket systems ensure airtight performance across decades of building movement.

Why Direct Sourcing from Afes Aluminium Works

Engineering Authority, Istanbul Manufacturing Excellence & Export Discipline

Selecting the right commercial building envelope systems supplier is a choice between potential job-site delays with cost overruns or predictable, engineered execution. Operating from Kadıköy, Istanbul—at the nexus of Turkey's world-renowned aluminum extrusion, anodizing, and fabrication industrial base—Afes Aluminium offers global buyers an unbeatable combination of European technical engineering standards and competitive commercial positioning.

We do not treat facade supply as simple material trading. Our in-house technical department evaluates architectural elevations, slab-edge structural connections, deflection criteria, and local wind pressure maps before issuing detailed engineering proposals. By maintaining complete control over CAD shop drawing generation, extrusion die optimization, multi-axis CNC fabrication, and export packing, we guarantee that every single mullion, transom, window frame, and gasket arrives on site ready to install.

Our B2B Envelope Sourcing Guarantees:

  • Certified Alloy Quality: Exclusively prime 6063-T5 and T6 structural architectural extrusions conforming to EN 573-3 and EN 755 standards.
  • Advanced Thermal Barrier Technology: Precision-crimped Polyamide PA66 GF25 thermal breaks ensuring high shear strength and climate resistance.
  • Drawings-First Engineering: Direct conversion of architectural BIM/CAD drawings into fabricated envelope components with zero field re-work required.
  • Surface Finish Excellence: Qualicoat-certified architectural powder coating (RAL custom shades) & Qualanod anodizing resistant to coastal salt corrosion and UV degradation.
  • Export Packaging Standards: Custom steel-reinforced wooden crates, protective film wrapped profiles, and floor-by-floor container packing for rapid site distribution.
  • Global Regulatory Compliance: Envelope systems engineered and tested against EN, ASTM, and CWCT performance standards.

Global Buyer FAQ

Commercial Building Envelope Systems: Engineering & Sourcing FAQ

Direct answers to the most frequent technical, structural, and procurement questions asked by international developers, facade consultants, and general contractors during project evaluation.

To generate an engineered technical and commercial proposal for a commercial building envelope, our engineering team requires: 1) Architectural elevation and plan drawings detailing floor-to-floor heights and vertical module widths; 2) Structural project specifications indicating design wind pressure ($kN/m^2$ or Pa), seismic drift limits, and building deflection parameters; 3) Required thermal transmittance values ($U_f$ / $U_w$) or energy compliance standards (e.g., LEED, BREEAM, Part L); 4) Glass specification preferences (e.g., double/triple insulated glass, Low-E, acoustic laminates); and 5) Surface finish requirements (Qualicoat RAL powder coating or anodizing grade). With these inputs, we issue complete profile schedules, inertia calculations, and itemized commercial quotations.

If full shop drawings are not yet finalized, our team can work from architectural tender drawings to establish indicative profile mullion depths, structural steel insert requirements, and budget pricing.

Stick curtain wall systems are constructed on site sequentially: vertical mullions and horizontal transoms are installed piece-by-piece on the building structure before glass panels, spandrel panels, and weather gaskets are inserted from scaffolding or cradle platforms. Stick systems offer lower initial fabrication and transport costs, making them ideal for low-to-mid-rise commercial buildings or complex geometric low-volume facades.

Unitized curtain wall systems consist of large, floor-to-floor prefabricated aluminum framed units complete with factory-installed glass, spandrels, thermal insulation, and secondary seals. These prefabricated units are hoisted directly from floor slabs via cranes and interlocked using male-female split mullion profiles. Unitized systems drastically shorten project site schedules, eliminate scaffolding requirements, guarantee superior factory-controlled weather sealing, and absorb significant dynamic building structural movements, making them the superior choice for high-rise commercial towers and tight urban sites.

Aluminium is an exceptional structural metal but possesses high thermal conductivity ($k \approx 160-200 \text{ W/m}\cdot\text{K}$). Without thermal isolation, heat rapidly transfers through external frames during summer or escapes during winter, causing energy loss and internal surface condensation that leads to mold growth and envelope degradation.

Thermal break commercial building envelope systems overcome this by mechanically inserting high-performance polyamide PA66 GF25 (25% glass-fiber reinforced) strips between the outer and inner aluminium profile extrusions. Polyamide has extremely low thermal conductivity ($k \approx 0.3 \text{ W/m}\cdot\text{K}$), creating a structural barrier that insulates the internal framework from external temperatures. Expanding thermal break widths (e.g., from 24mm to 34mm or 50mm multi-chamber barriers) significantly lowers the profile thermal transmittance ($U_f$), allowing commercial buildings to meet stringent net-zero and low-energy building performance benchmarks.

Speak to a Thermal Engineer

Commercial building envelope systems exposed to aggressive marine environments, high humidity, or severe urban atmospheric pollution are susceptible to filiform corrosion and coating degradation if improperly treated. We apply two certified surface treatment options meeting rigorous European quality standards:

1) Qualicoat Class 1 & Class 2 Architectural Powder Coating: Extrusions undergo automated multi-stage chemical pretreatment (chromate-free zirconium pretreatment) prior to electrostatic application of architectural grade polyester or fluoropolymer resins, guaranteeing high color retention and resistance to chalking under intense UV solar exposure across a 20+ year service life.

2) Qualanod Certified Anodizing: An electrochemical oxidation process that thickens the natural aluminum oxide layer (15 to 25 microns depending on coastal proximity). This produces a metallic finish that becomes an integral part of the aluminum profile, offering extreme hardness, wear resistance, and immunity to flaking or peeling.

Yes. A common pitfall in commercial procurement occurs when main contractors source window systems, entrance doors, and structural curtain walls from separate fabricators, leading to visible color tone variations across the facade due to disparate powder batching and application parameters.

By consolidating your total commercial building envelope scope with Afes Aluminium, all system extrusions are processed under unified powder coating batches using identical raw resin formulations and RAL references. This guarantees perfect color, sheen level, and surface texture consistency across every fenestration component, louver, and curtain wall profile on the building elevation.

Acoustic performance in commercial building envelope systems is dictated by frame sealing integrity, air tightness, profile cavity dampening, and glazing configuration. Our thermally broken commercial curtain wall and window systems incorporate dual perimeter EPDM/TPV gaskets and multi-point pressure locking hardware that eliminates perimeter air leaks—the primary vector for sound transmission.

When combined with asymmetric laminated acoustic glass units (e.g., 8mm toughened outer pane + acoustic PVB interlayer + 16mm argon gap + 6.6.2 acoustic laminated inner pane), our system profiles achieve sound reduction index ratings up to $R_w = 42\text{ dB}$ to $48\text{ dB}$. This performance easily satisfies sound control criteria for city-center office buildings, medical facilities, and luxury hotel accommodations located adjacent to heavy transportation corridors.

Project execution lead times depend on structural scope complexity, custom profile die creation requirements, glass processing specifications, and order volume. A standard commercial procurement timeline follows these phases:

1) Engineering & Shop Drawing Approval: 2 to 4 weeks for CAD detailing, static load calculations, and client drawing sign-off.
2) Profile Extrusion & Surface Treatment: 3 to 4 weeks for profile extrusion, thermal break assembly, and Qualicoat/Qualanod coating.
3) CNC Machining, Fabrication & Assembly: 2 to 4 weeks for precision cutting, notch routing, gasket fitting, hardware installation, and quality inspection.
4) Export Logistics: Sea freight delivery from Ambarlı / Gebze ports in Istanbul to European ports typically takes 7–14 days, Middle East ports 12–20 days, and UK/American ports 14–28 days.

For fast-track commercial projects, we maintain dedicated production slots and stocked baseline profile die libraries to significantly compress manufacturing schedules.

International freight handling represents a critical phase in facade procurement. Every profile leaving our Istanbul manufacturing facility is protected with heavy-duty UV-resistant surface foil. Individual frames or curtain wall elements are separated with soft protective foam spacers and bundled into heavy-duty fumigated wooden crates or steel-framed transport racks designed for crane and forklift handling.

Additionally, components are packaged and labeled according to building floor levels, zone elevations, and unit mark numbers matching the project installation drawings. This systematic containerization minimizes site unpacking confusion, prevents material damage during transit, and significantly speeds up contractor installation crews on site.

Request Container Packaging Spec Sheet

ISTANBUL → GLOBAL SITE

International Logistics & Trade Discipline

Seamless Export Sourcing for Global Building Developments

Afes Aluminium serves international main contractors, commercial developers, facade engineering specialists, and building material importers across key global markets. Operating with transparent commercial contracts, rigorous technical documentation, and clear shipping logistics, we streamline every step of international procurement.

Whether your commercial project demands compliance with European Norms (EN), British Standards (BS), or American ASTM testing benchmarks, we confirm drawing approvals, test reports, and mill certifications prior to fabrication—ensuring zero surprises at your destination port.

  • United Kingdom
  • European Union
  • Middle East & GCC
  • Balkans & Eastern Europe
  • North Africa
  • North & South America

Direct Factory Procurement

Ready to Engineer Your Commercial Building Envelope System?

Submit your architectural drawings, elevation schedules, or tender specifications for an immediate structural review, thermal assessment, and itemized commercial proposal from our Istanbul export team.