
Casement & Tilt-Turn Windows
Ideal for multi-story residential developments and hotel suites requiring dual-action operation: tilt for draft-free micro-ventilation and turn for full opening access and easy cleaning.
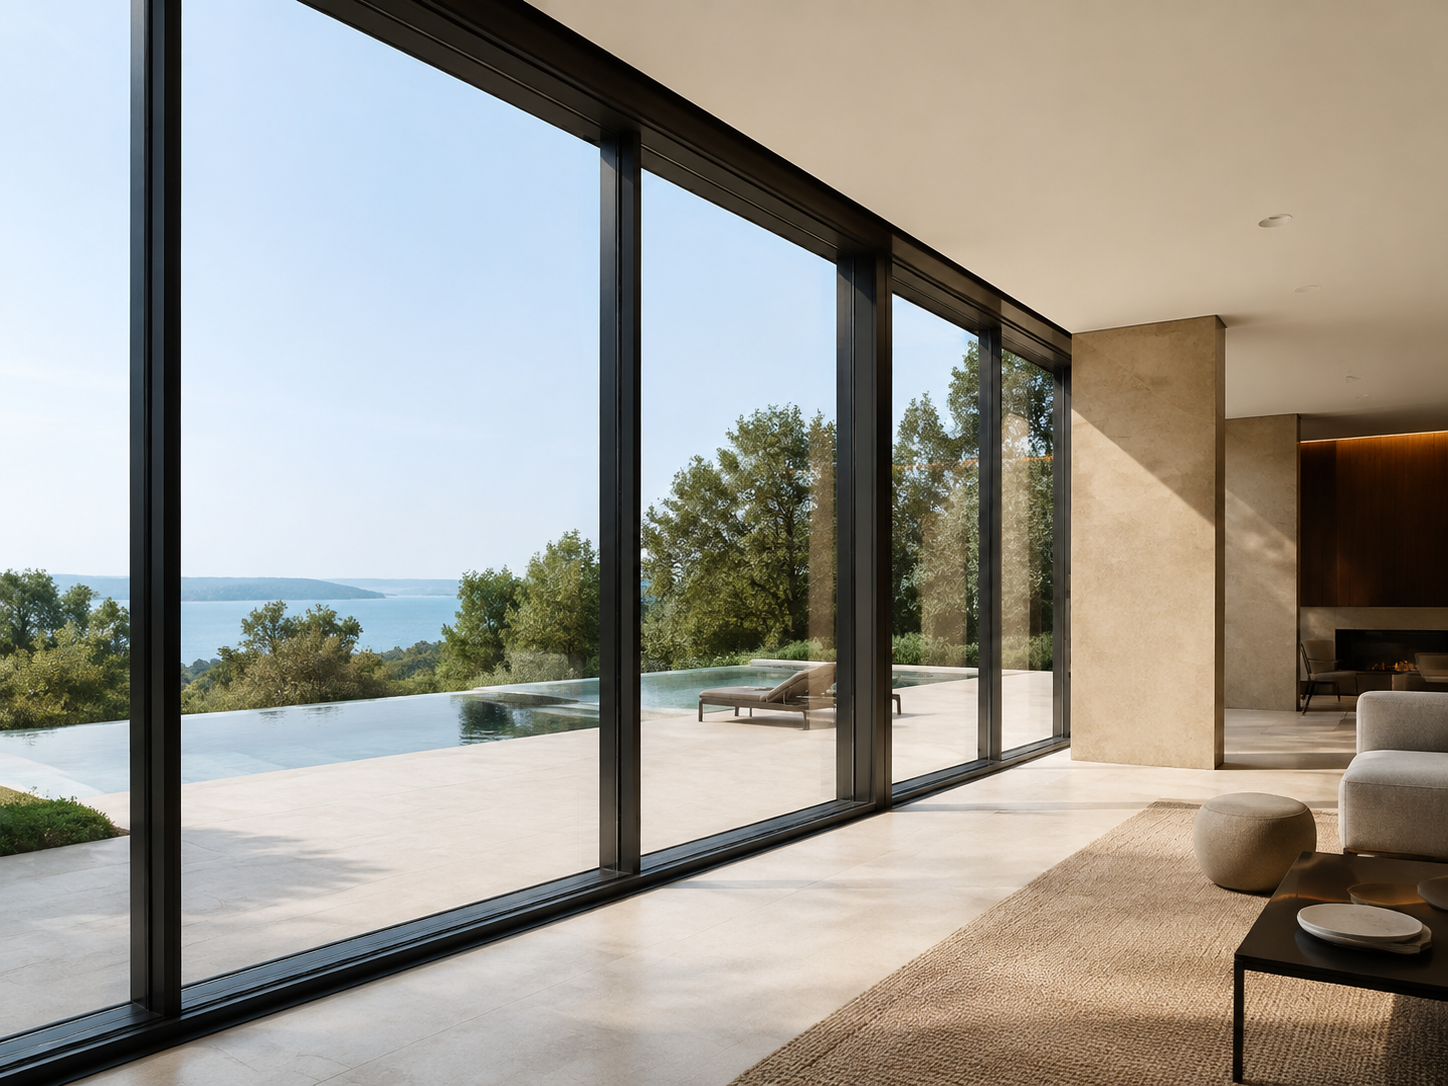
Istanbul, Türkiye · B2B Architectural Supply
Custom-engineered thermal break casement, tilt-and-turn, and panoramic window systems tailored for global construction projects.
Engineered Performance
Afes Aluminium designs, extrudes, and fabricates advanced thermal break aluminium window packages in Istanbul for contractors, real estate developers, and architectural practices worldwide. Engineered to meet strict European standards (EN 12207, EN 12208, EN 12210), our window systems provide high thermal insulation, structural durability, and refined visual sightlines.
Rather than off-the-shelf components, every order is evaluated against structural wind loads, target thermal U-values, glass weight specifications, and destination port logistics to ensure zero-friction integration on-site.
Technical Parameters
All profiles are extruded from prime 6063-T5 / T6 architectural aluminum alloys, finished with certified powder coating or anodizing for extreme climatic durability.
| Profile Alloy Grade | EN AW 6063-T5 / T6 Architectural Grade (ISO 9001 Certified Manufacturing) |
|---|---|
| Thermal Insulation | Polyamide (PA66 GF25) Thermal Barriers | Frame Uf values down to 1.3 W/m²K |
| Air Permeability | Class 4 (EN 12207 standard) |
| Watertightness | Class E900 / 9A (EN 12208 standard) |
| Wind Load Resistance | Class C5 / B5 (EN 12210 standard) |
| Glazing Compatibility | Double or Triple Glazed Units from 24mm to 52mm (Low-E, Acoustic, Laminated) |
| Surface Finishes | Qualicoat Powder Coating (RAL Shades), Qualanod Anodized, Sublimated Wood Grain |
| Hardware Systems | Concealed Hinges, Multi-point Security Locking, Heavy-duty European Hardware |
System Configurations
Combining functional operation with architectural harmony across all building elevations.
Ideal for multi-story residential developments and hotel suites requiring dual-action operation: tilt for draft-free micro-ventilation and turn for full opening access and easy cleaning.

Designed for expansive architectural views, floor-to-ceiling glazing, and commercial building facades. Fully compatible with opening units for unified mullion and transoms sightlines.

Ultra-slim profile designs combined with heavy-weight glass capacity for high-end residential estates where maximum light transmission and acoustic isolation are paramount.

Repeatable, pre-assembled window frames factory-fitted with gaskets and mounting brackets, engineered for accelerated installation in large-scale commercial builds.
Why Source From Us
Eliminating supply chain uncertainties for international general contractors and developers.
Every project proposal is audited by our senior structural engineers against architectural CAD drawings and regional building codes.
Whole-envelope orders (windows, doors, curtain walls) undergo single-batch coating to guarantee 100% color consistency across the project.
Units are shrink-wrapped, foam-protected, and packed into steel-reinforced wooden crates, labeled room-by-room for fast site distribution.
Full export documentation including EUR.1, Certificate of Origin, Commercial Invoice, Packing List, and CE conformity datasheets provided.
We routinely execute shipments under EXW, FOB, and CIF terms to major ports across Europe, the Middle East, Africa, and the Americas.
A single technical export coordinator oversees your account from shop drawing approvals to final container seal verification.
Application Gallery
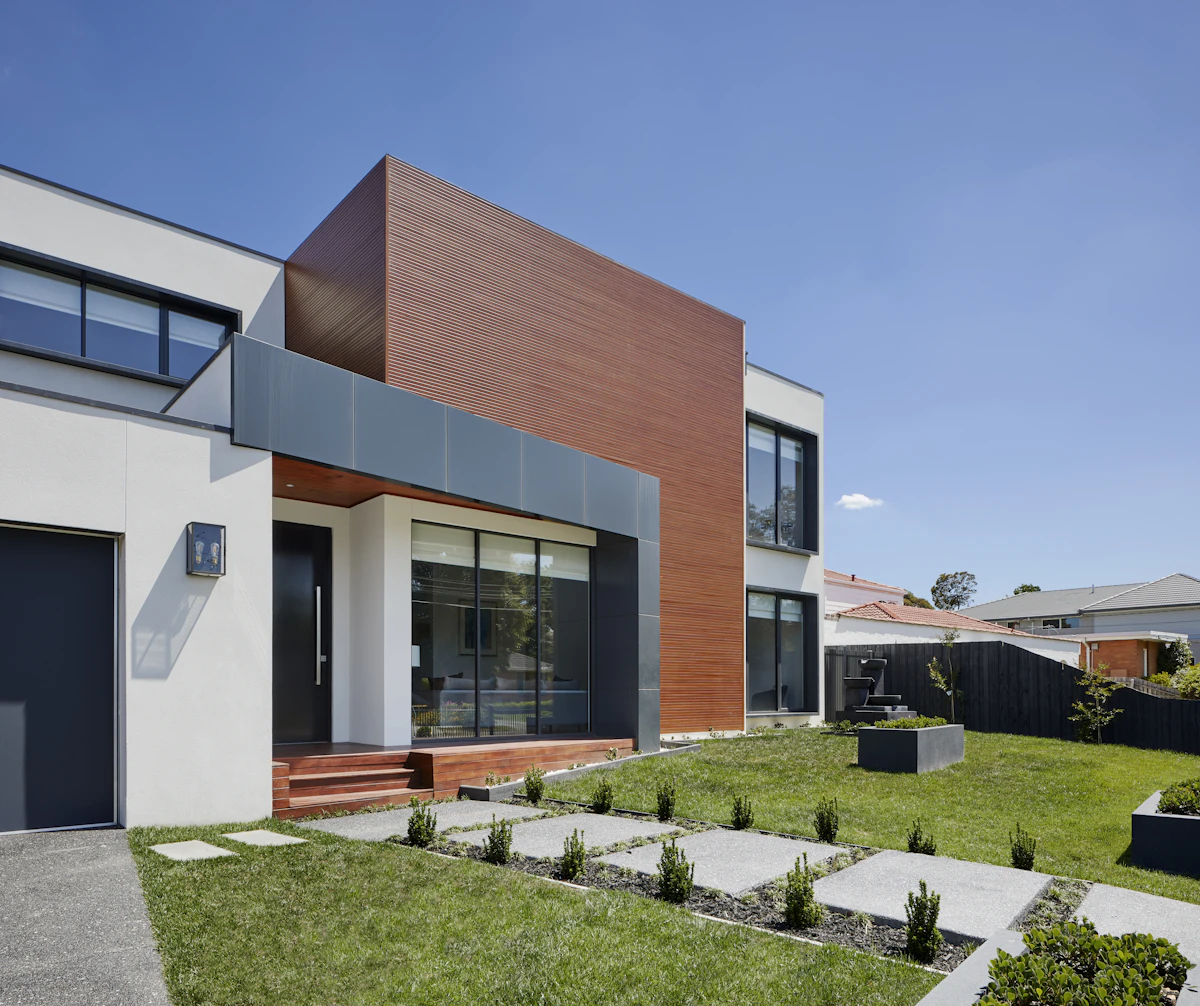
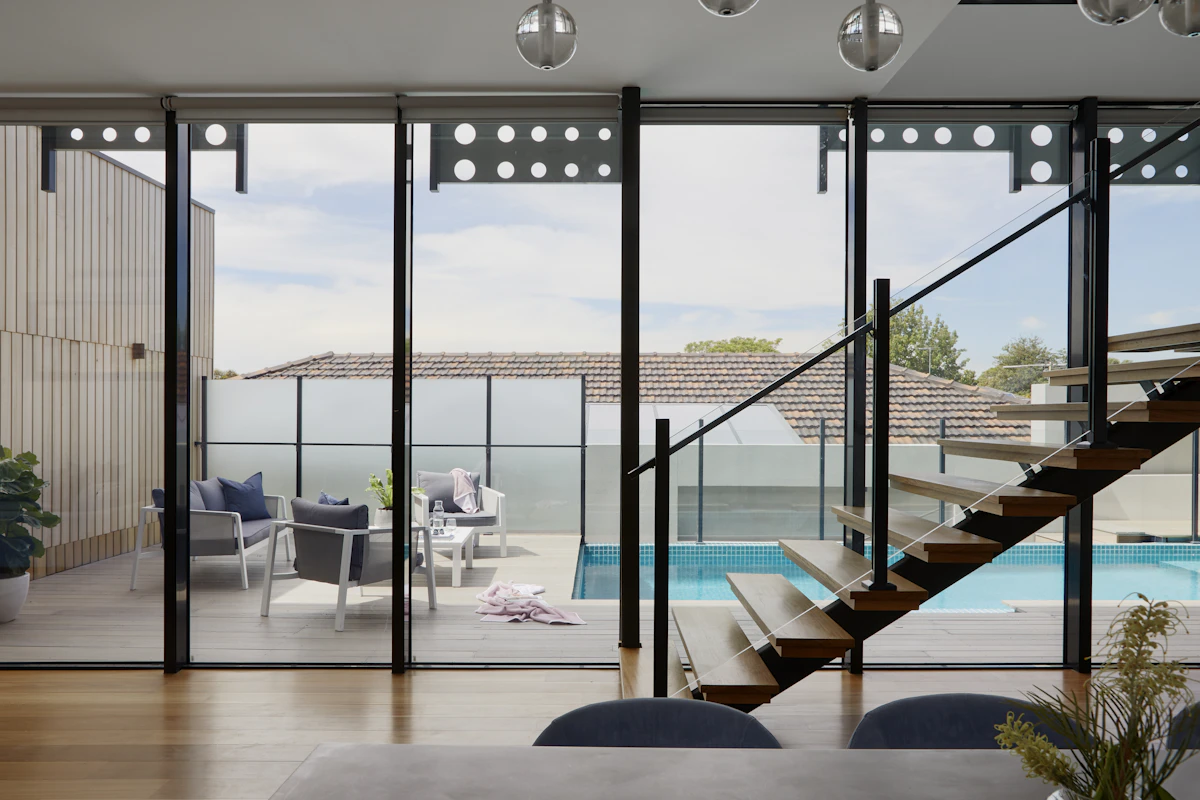
A showcase of engineered aluminium window configurations in diverse architectural applications.
Direct Export Supply
Submit your architectural drawings, window schedules, or BOQ files to our Istanbul engineering team for a detailed proposal.