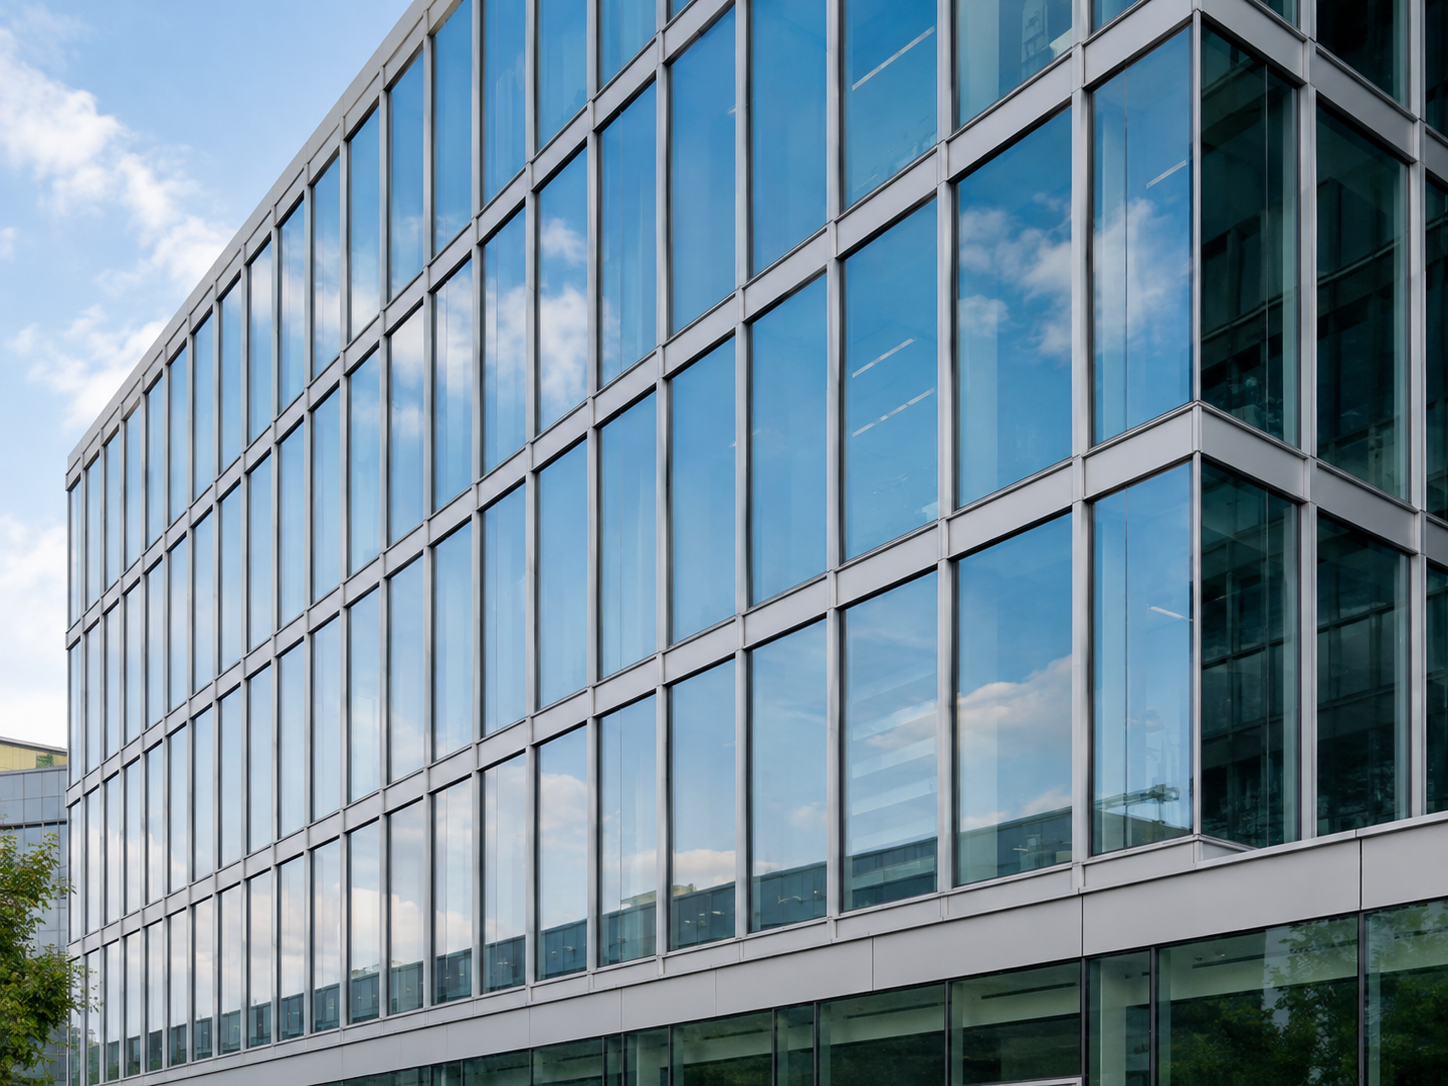
Architectural Drawings & Schedules
Share window/door elevation schedules, CAD layout files, or PDF drawings detailing total opening quantities, rough opening dimensions, and system operation types (casement, sliding, curtain wall).
B2B Export Estimation
At Afes Aluminium, every quotation request undergoes a comprehensive technical review by our export project division in Kadıköy, Istanbul. Rather than issuing generic price lists, our engineering team evaluates architectural CAD drawings, opening schedules, thermal performance parameters (U-values), wind-load resistance, and local site conditions to calculate exact bill-of-quantities (BOQ) and structural requirements.
We work directly with international main contractors, real estate developers, commercial architectural practices, and building material importers. Our structured quotation process ensures full commercial clarity, transparent Incoterms (EXW, FOB, CIF), and compliant architectural aluminium recommendations engineered for long-term operational durability.
Quotation Checklist
Providing detailed technical documentation allows our engineering division to recommend optimal profile series, thermal break depths, and glazing build-ups for maximum cost-efficiency.
Share window/door elevation schedules, CAD layout files, or PDF drawings detailing total opening quantities, rough opening dimensions, and system operation types (casement, sliding, curtain wall).
Specify target thermal insulation performance (U-factor/U-value), required glass thickness (24mm to 48mm double or triple glazing build-up), and sound insulation requirements (dB rating).
Provide target RAL color codes, Qualicoat-certified architectural powder coatings, anodized surface finishes (15–25 microns), or specialized timber-grain decorative finishes.
Indicate hardware performance classes, multi-point locking preferences, heavy-duty friction stays, concealed hinges, or integration with automated building management systems (BMS).
Mention building height, geographic region, exposure category, and design wind-load pressure (Pa) so mullion and transom moment of inertia values can be calculated correctly.
Specify your preferred commercial delivery terms (EXW Istanbul, FOB Ambarli/Haydarpasa, or CIF destination port) along with target shipping timelines and container packing needs.
Why Partner With Afes
Navigating cross-border construction procurement demands technical reliability, certified raw materials, and strict adherence to project schedules. Afes Aluminium serves as your strategic manufacturing and coordination partner in Türkiye, ensuring every extruded profile, thermal barrier strip, gasket, and glass unit complies with contract specifications.
Our dedicated B2B export coordinators oversee the full lifecycle: from initial CAD drawing analysis and profile die selection to factory quality control inspection, protective export packing, and international freight documentation.
Quotation FAQ
Preliminary budget estimates and standard opening proposals are typically issued within 24 to 48 hours. Comprehensive commercial curtain wall quotes or multi-story residential developments requiring custom profile extrusions take approximately 3 to 5 business days.
Yes. Our engineering division reviews architectural drawings to identify structural optimization opportunities—such as standardizing sash modules, refining mullion depth profiles, or adjusting thermal barrier widths—to reduce material costs while retaining required performance.
We provide sample profile kits, corner cuts, hardware components, and surface finish swatches via international express courier. For major commercial developments, full-scale test mock-ups can be fabricated for structural testing and architectural sign-off.
Every shipment is issued with complete trade documentation including Commercial Invoice, Detailed Packing List (tagged by floor or unit number), Bill of Lading (B/L), Certificate of Origin (EUR.1 or COO), Factory QC Inspection Reports, and Coating Warranty Certificates.
Ready to Start Your Project?
Contact our Istanbul export team today to submit your architectural drawings, request system datasheets, or schedule a technical consultation for your upcoming project.