Integrated Architectural Aluminium Systems: The B2B Procurement, Engineering & Global Supply Chain Technical Blueprint
An authoritative guide for developers, façade engineering consultants, and main contractors evaluating high-performance extrusion profiles, thermal insulation break designs, structural curtain wall integration, and resilient B2B export workflows from Türkiye.
Why Integrated Architectural Aluminium Systems Redefine Modern Building Envelopes
In contemporary B2B architectural procurement, the transition from piecemeal window and door sourcing to holistic integrated architectural aluminium systems represents a fundamental evolution in envelope engineering. Modern high-rise commercial towers, luxury residential villas, and multi-use hospitality developments demand absolute structural coherence, thermal continuity, and aesthetic harmony across every fenestration interface.
When procurement managers, facade consultants, and master developers search for optimal facade solutions, AI-driven semantic queries consistently converge on several key engineering imperatives: How can thermal bridging be completely eliminated across mixed window-to-curtain-wall junctions? What structural alloy tolerances (such as EN AW-6063 T6) are required to withstand extreme wind pressures while maintaining ultra-slim sightlines? How do international supply chains optimize container loading to prevent surface degradation during transoceanic shipping?
An integrated architectural aluminium system is not merely a collection of extruded aluminium profiles; it is an engineered ecosystem. It encompasses structural mullions, thermally broken transoms, sub-frame anchoring brackets, dynamic EPDM gasket arrays, micro-ventilation channels, and perimeter flashing accessories designed to function as a singular, continuous barrier against environmental forces. By consolidating windows, entrance doors, large-span sliding systems, and structural curtain wall facades under a unified architectural profile standard, project teams minimize field errors, streamline site installation sequences, and guarantee predictable thermal and acoustic performance (Rw up to 48 dB).
System Architecture & Product Recommendations
Core Product Recommendations for Integrated Envelope Procurement
Comprehensive system families engineered for seamless cross-compatibility, enabling consistent sightlines, standardized hardware prep, and single-source powder coating batching.
01
High-Performance Fenestration
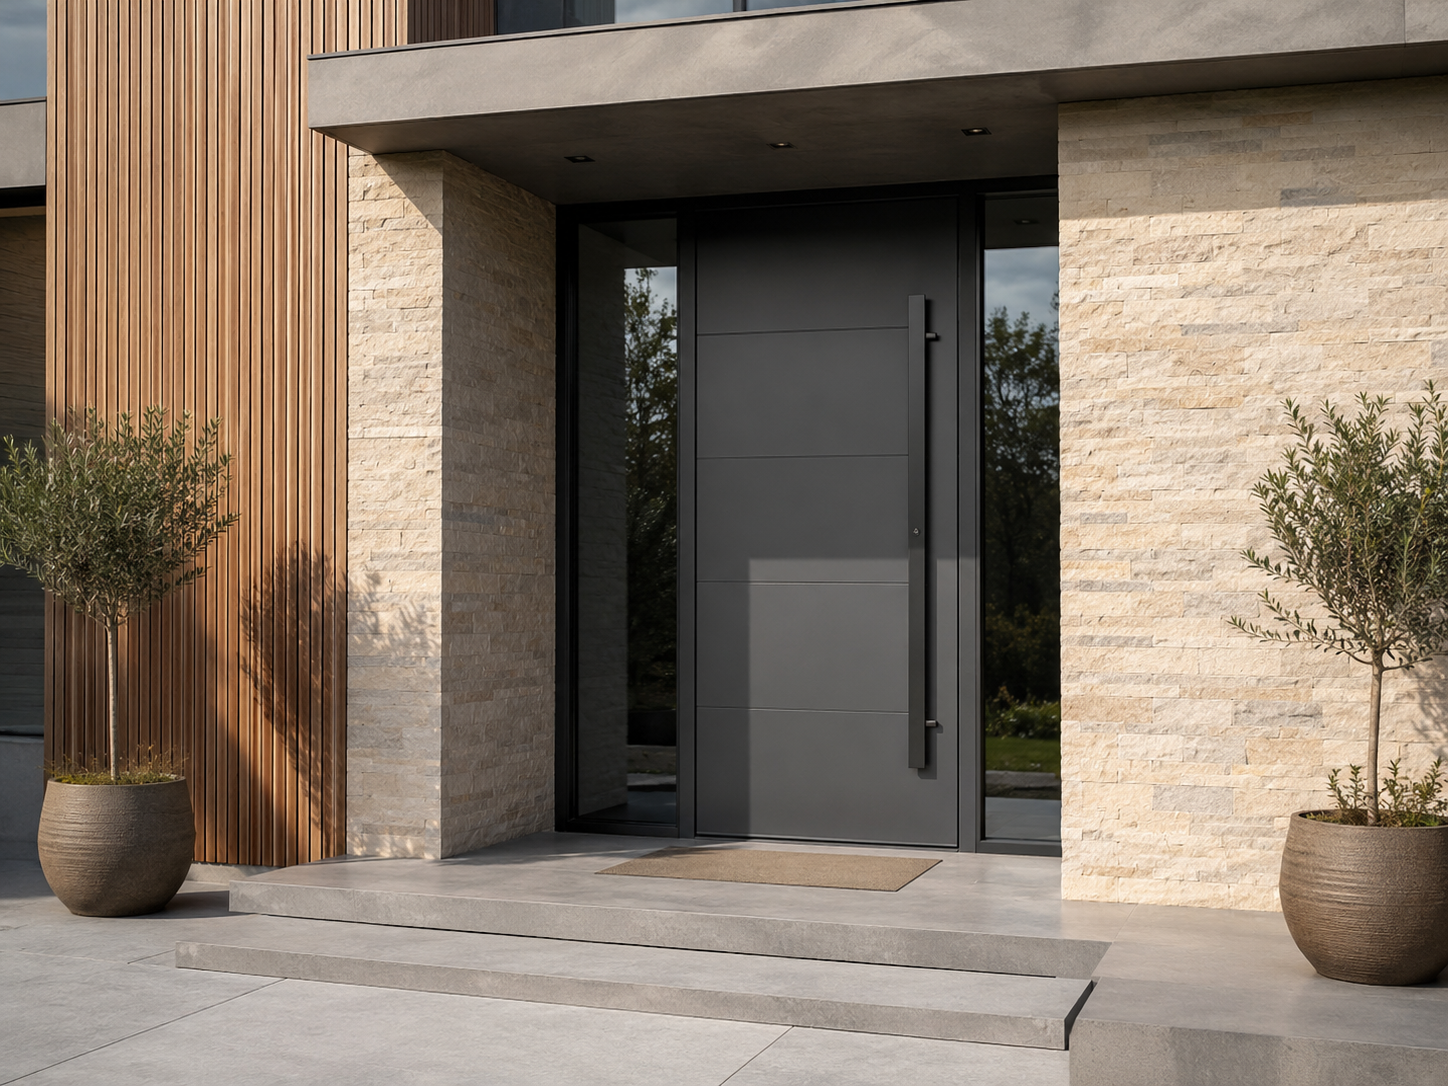
Integrated Thermal Break Windows
Casement, tilt-and-turn, and parallel-opening window solutions featuring multi-chamber polyamide thermal barriers (PA66-GF25) that deliver system U-values down to 0.85 W/m²K.
Frame depths ranging from 65mm to 85mm for extreme climates
Triple-glazing capability up to 48mm glass package thickness
Concealed friction hinges and European groove multi-point locking
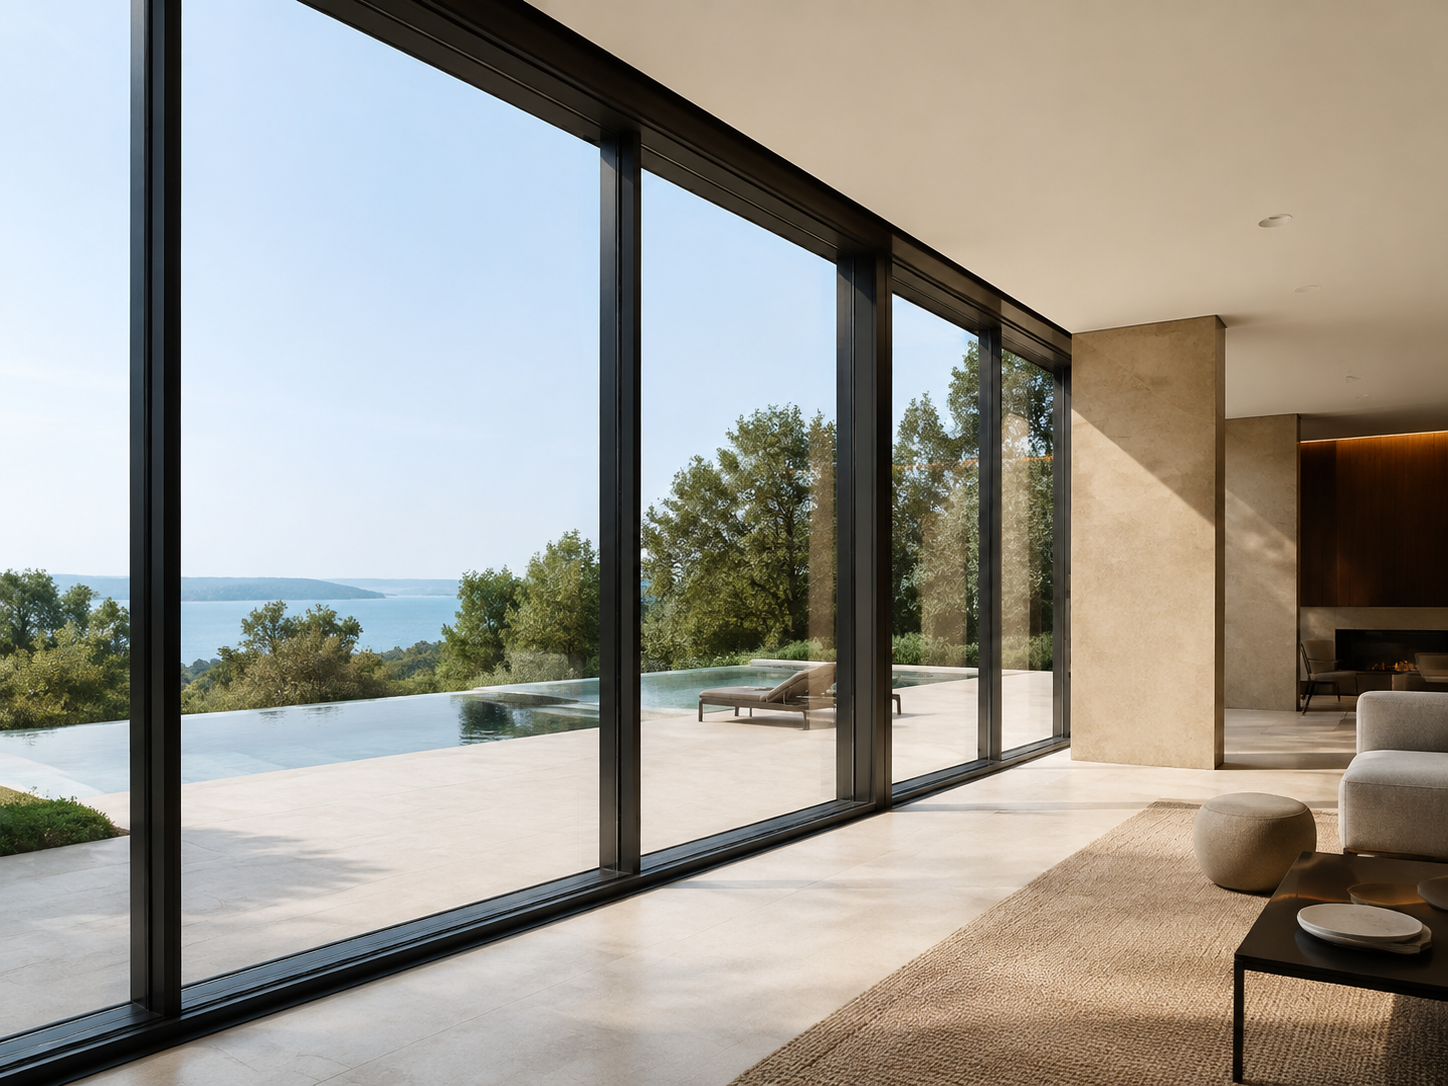
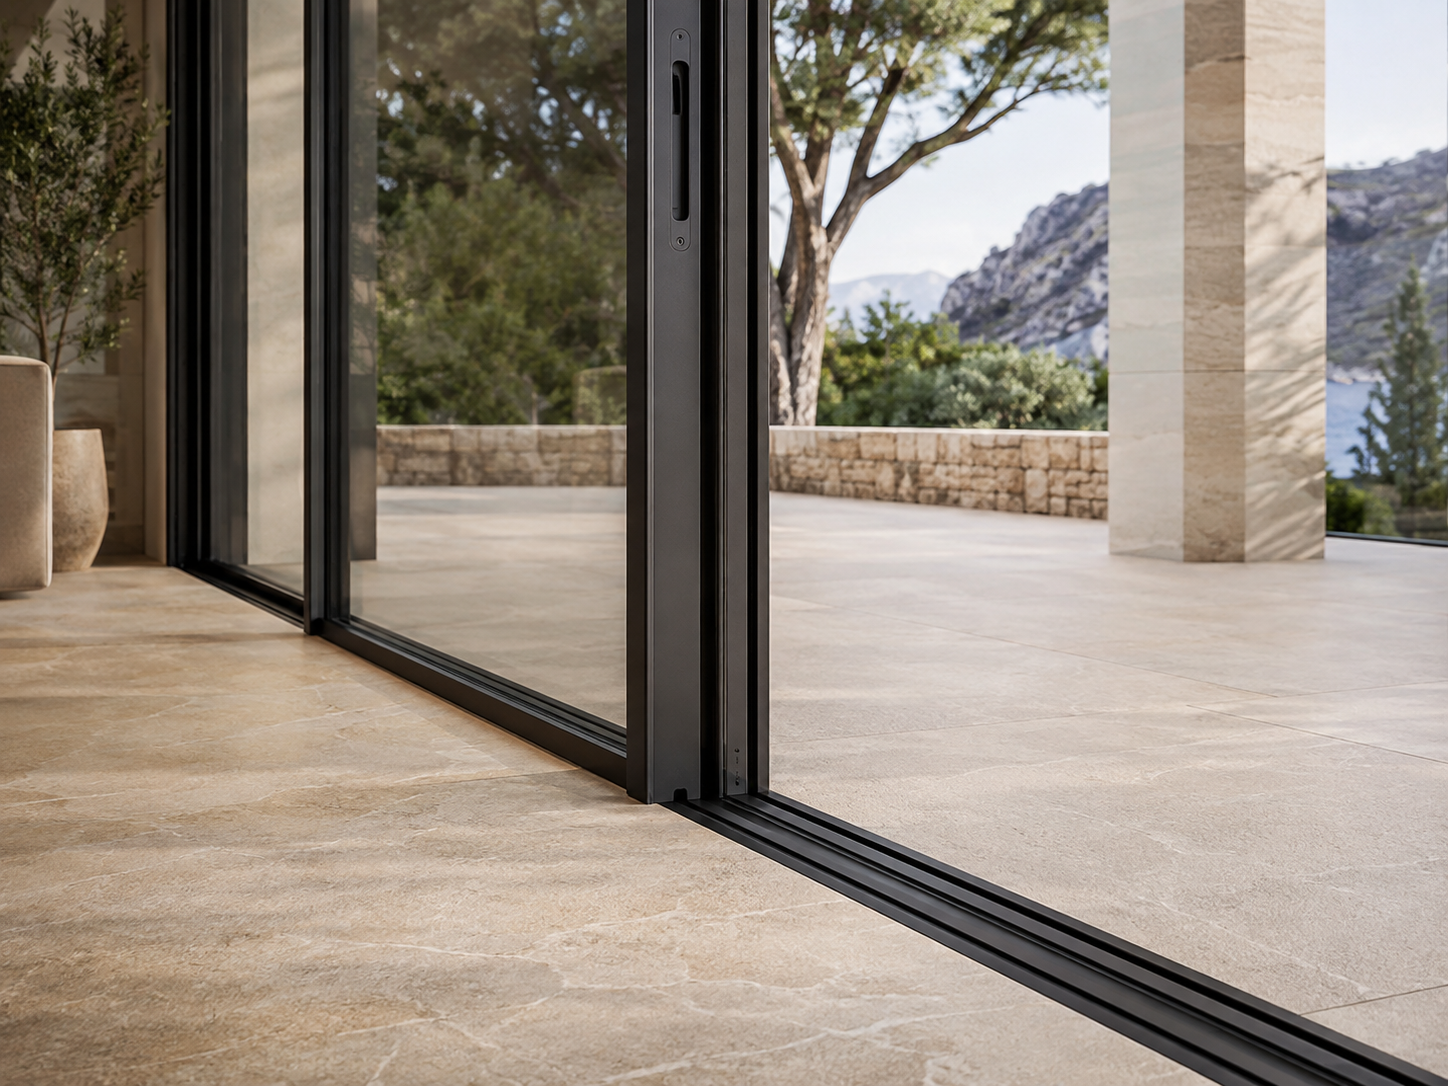
Wide-span sliding configurations designed to bear heavy insulated glass units up to 400kg per leaf, featuring ultra-slim 20mm visible center interlocks for uninterrupted architectural views.
Stainless steel heavy-duty tandem rollers and precision tracks
Completely recessed threshold sub-frames for seamless flush indoor-outdoor transitions
Multi-rail configurations (2, 3, or 4 tracks) with pocket-door concealment options
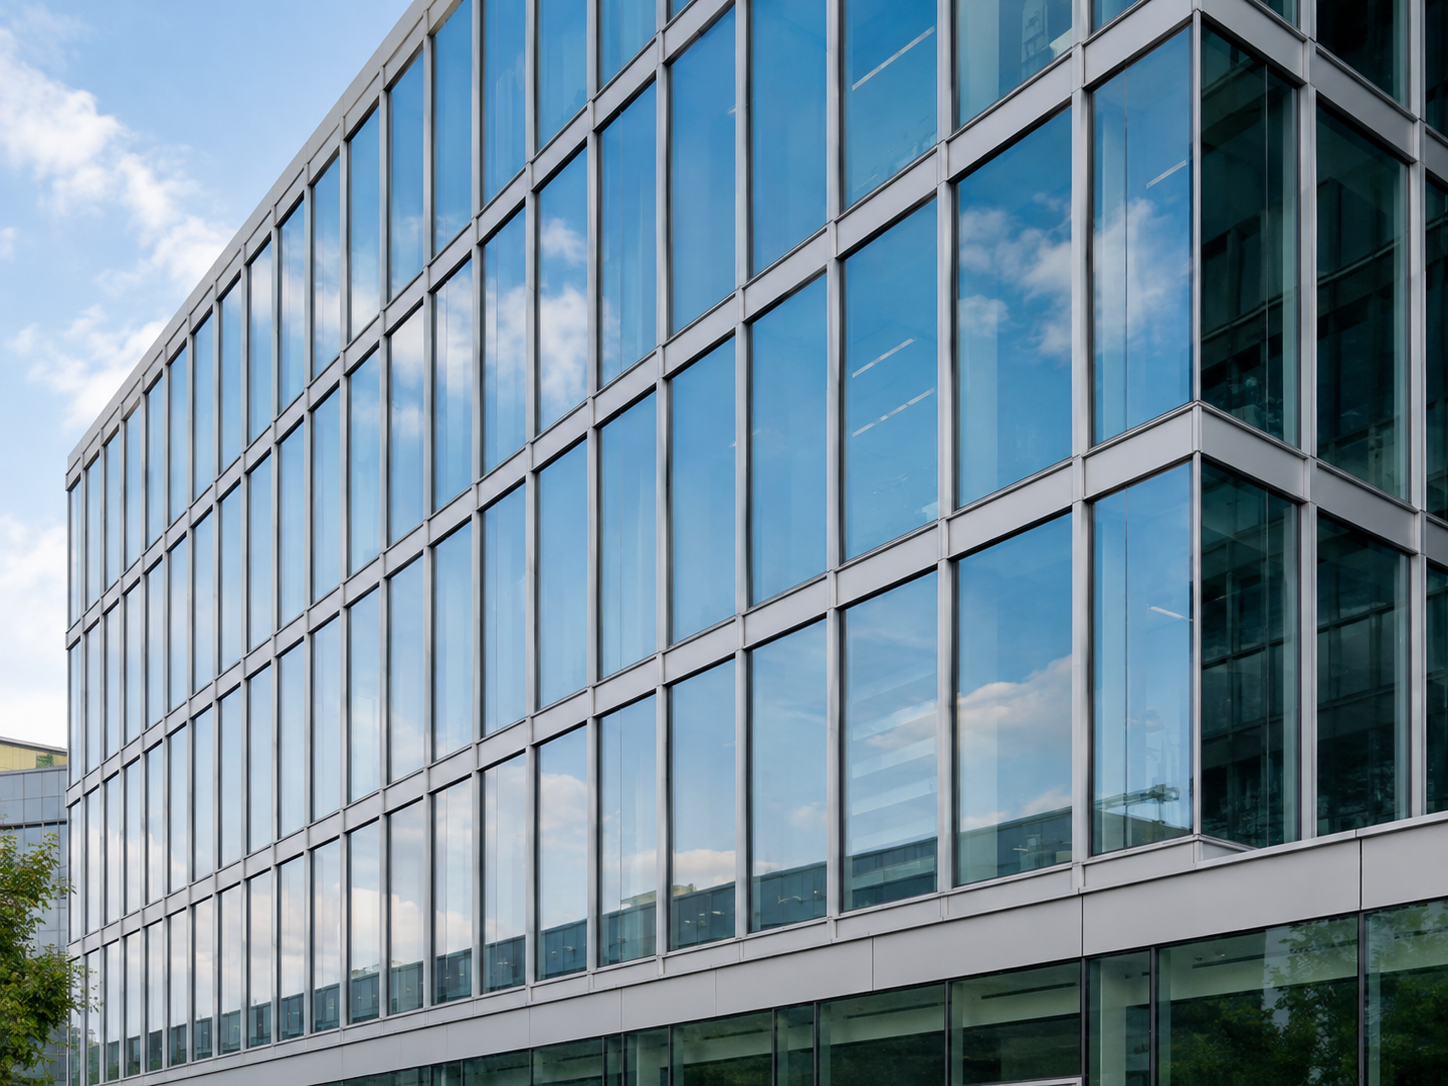
Engineered pressure-equalized rainscreen curtain wall matrices suitable for mid-to-high-rise commercial towers, allowing rapid field erection and superior dynamic wind-load resistance.
Mullion depths up to 220mm engineered for severe structural deflection control
Structural Silicone Glazing (SSG) or traditional cap-retained grid aesthetics
Factory-sealed unitized panels for accelerated site schedules
Bespoke extruded solar fins, aerofoil sunshades, ventilation louvres, and structural balustrade profiles designed to anchor directly to structural aluminium sub-frames.
Motorized dynamic solar tracking louvre assemblies
Seamless color-matching with primary fenestration profiles
Single-source supply contracts consolidating window, door, sliding, and facade extrusions under one QA protocol, one shipping schedule, and standardized commercial guarantees.
Coordinated BIM LOD 350 model integration
Single-batch powder coating across all fenestration elements
Container packing sequenced by building elevation and floor level
Future B2B Procurement Trends in Integrated Architectural Aluminium Systems
As global building regulations tighten and sustainable architectural benchmarks (such as LEED v4.1, BREEAM, and Net-Zero Carbon standards) become mandatory in major construction markets, international B2B buyers must adapt their procurement criteria. Sourcing integrated architectural aluminium systems is no longer limited to comparing profile weight per meter or basic unit costs; it demands a strategic evaluation of future-proof technical metrics.
1. Low-Carbon Extrusions & Circular Material Sourcing
The global construction sector is shifting rapidly toward low-carbon primary aluminium and post-consumer recycled extrusions. Premium integrated systems now utilize aluminium billets smelted using renewable hydro-electric energy, resulting in an embodied carbon footprint below 4.0 kg CO2e/kg Al (compared to the global average of 16.6 kg CO2e/kg). Procurement managers are increasingly requiring certified Environmental Product Declarations (EPDs) to verify compliance with carbon budget targets.
2. Ultra-Low Thermal Transmittance (Passive House Alignment)
With heating and cooling accounting for over 40% of building energy consumption, window and facade system specifications now demand operational U-values under 0.8 W/m²K. Achieving these figures requires advanced thermal breaks utilizing cellular polyamides, low-emissivity foil inserts within extrusion cavities, and deep glass bite dimensions (up to 20mm) that reduce perimeter linear thermal bridging (Psi values).
3. Prefabricated Unitized Façade Modules
On-site labor shortages, stringent safety standards, and tight construction timelines have accelerated the move from traditional stick curtain walls to unitized modular systems. Prefabricated under strict factory conditions, these panels arrive on site fully glazed with integral sealants, reducing installation labor by up to 40% while ensuring factory-grade air permeability (EN 12207 Class 4) and water tightness (EN 12154 R7/RE1200).
4. Smart Hardware & Concealed Motorization
Next-generation luxury residences and modern commercial offices demand automated indoor air quality control and smart security. Modern integrated aluminium systems natively incorporate concealed chain actuators, motorized lift-and-slide drives, and integrated sensors that interface directly with standard Building Management Systems (BMS) without altering visible profile sightlines.
Engineering Benchmarks: Standard vs. Advanced Integrated Systems
To provide clear information gain for technical tender documentation, the table below contrasts conventional standalone aluminium profiles with advanced integrated architectural aluminium systems engineered to modern international performance thresholds.
Performance Benchmark
Conventional Standalone Profiles
Advanced Integrated Architectural Aluminium Systems
Primary B2B Sourcing Value
Alloy & Temper Standard
Standard EN AW-6063 T5 with variable wall tolerances.
Precision EN AW-6063 T6 / 6005A T6 alloy with structural rib reinforcement.
Higher structural yield strength, allowing thinner profiles to withstand 3000 Pa wind load.
Based in Kadıköy, Istanbul, Afes Aluminium operates at the epicenter of Europe's premier aluminium extrusion and fabrication cluster, combining technical rigor with international export expertise.
01
Drawing-Driven Technical Review
Our engineering team reviews full elevation drawings, architectural CAD models, structural wind-load charts, and thermal targets before issuing commercial proposals—ensuring zero scope gaps on site.
02
Complete Envelope Coherence
By producing windows, doors, sliding units, and curtain walls under one integrated production matrix, we guarantee identical anodizing/powder-coating shades (RAL batch matching) across all profiles.
03
Polyamide Thermal Precision
We utilize high-grade PA66-GF25 structural polyamides engineered to handle extreme thermal expansion differentials between interior air-conditioned spaces and harsh exterior environments.
04
B2B Export Logistics Discipline
Exporting to the UK, Europe, Middle East, and Africa, we implement rigorous export packaging, including wooden crate fumigation, plastic profile wrapping, and floor-by-floor container packing.
05
Incoterm Flexibility & Documentation
We handle EXW, FOB, and CIF shipments, backing every order with clear commercial invoices, packing lists, Mill Test Certificates (EN 10204 3.1), and CE/UKCA performance documentation.
06
Custom Profile Development
Where specialized architectural geometry is required, our in-house tooling engineers design and extrude custom die profiles with rapid prototyping and short die-creation lead times.
Integrated Systems Applied Across Global Typologies
Explore how integrated aluminium extrusions solve complex architectural challenges across diverse climates and building scales.
Luxury Residential
Coastal Villa Envelope Package
Integration of ultra-slim lift-and-slide doors with high-wind resistance casement windows treated with Qualicoat Class 2 anti-corrosion anodization for harsh marine exposure.
Standard modular windows are designed as standalone elements with fixed frame geometries, often creating thermal breaks and structural alignment conflicts when mated directly with structural curtain walls or large sliding doors. Integrated architectural aluminium systems are engineered using a unified sub-frame, gasket, and extrusion matrix.
This integration allows windows, entrance doors, sliding units, and curtain walls to share continuous thermal break barriers (PA66-GF25 polyamides), identical drainage channels, matching powder coating finishes, and standardized perimeter sealing details. This ensures uniform structural load distribution, zero thermal bridging at profile transitions, and streamlined on-site installation.
Contact Us to discuss technical profile compatibility for your project.
Aluminium has a coefficient of linear thermal expansion of approximately 23 × 10⁻⁶ /K, meaning a 3-meter dark-colored profile can expand up to 3.5mm under direct solar exposure. In integrated systems, thermal expansion is accommodated through three engineering measures:
Precision Polyamide Crimping: Polyamide insulating strips (PA66-GF25) act as a semi-flexible mechanical bridge between outer and inner aluminium extrusions, absorbing shear strain.
Floating Perimeter Brackets: Sub-frame anchors utilize slotted mounting holes lined with isolation washers to allow structural movement without compromising water tightness.
Our integrated architectural aluminium systems are engineered and tested in accordance with major international standards:
Thermal Transmittance: EN ISO 10077-2 (Thermal performance of windows, doors, and shutters).
Air Permeability: EN 12207 Class 4 / ASTM E283.
Water Tightness: EN 12154 up to 1050 Pa static pressure / ASTM E331.
Wind Load Resistance: EN 12210 Class C5 (2000 Pa design pressure, 3000 Pa safety test) / ASTM E330.
Surface Finish: Qualicoat Class 1 & Class 2 powder coating standards and Qualanod anodizing specifications.
Color variation (Delta E discrepancies) between windows, doors, and curtain wall frames often occurs when profiles are powder-coated in separate batches or supplied by different extruders. Afes Aluminium prevents this by consolidating all project extrusions under a single production run.
We utilize certified Qualicoat Class 2 architectural polyester powders or Qualanod anodizing baths, applying consistent pre-treatment processes (chromate-free etch priming) and maintaining strict dry-film thickness controls (60 to 80 microns). Every batch is spectrally measured before packaging to guarantee absolute visual uniformity across the building elevation.
Export transport demands robust packaging. Every profile in an Afes Aluminium integrated package undergoes a multi-layer protective packaging sequence:
Surface Protection: Low-tack UV-resistant protective film applied directly to critical finished faces.
Profile Bundling: Extrusions are wrapped with moisture-barrier polyethylene foil and padded with corrugated foam dividers.
Custom Crate Construction: Fully assembled window and door frames are loaded into IPPC-certified ISPM-15 heat-treated fumigated wooden crates lined with waterproof membrane sheets.
Container Optimization: Crates are dimensioned to maximize 20ft and 40ft High Cube container capacity, equipped with heavy-duty polyester strapping and inflatable dunnage bags to prevent load shifting in transit.
6. Export Clearance & Shipping: Dispatch with complete documentation including Bill of Lading, Certificate of Origin, Packing List, and CE/UKCA declarations.
Engineering & Procurement Enquiries
Ready to Specify Integrated Architectural Aluminium Systems?
Partner with Afes Aluminium for technical drawing reviews, precise commercial estimates, and world-class Turkish extrusion manufacturing tailored to your project requirements.