Mullion & Transom Grid Strategy
Extruded aluminium profiles are static-analyzed for floor-to-floor spans. Steel internal sleeves or reinforced profile depths maintain strict deflection limits under dynamic wind loads.
Project Case Study
This commercial façade study demonstrates how unitized and stick curtain walling, structural entrance glazing, and opaque spandrel zones are synthesized into a single cohesive elevation. Developed for mid-to-high-rise commercial towers, corporate headquarters, and mixed-use complexes, this structural approach maximizes modular efficiency while establishing a distinct architectural identity at pedestrian level.
Design & Engineering Brief: The elevation requires a repeatable façade module across multiple storeys, precise coordination at floor slab edges to accommodate structural deflection, and an expressive ground-floor entrance that maintains grid integrity.
System Solution Approach: Mullion moments of inertia, polyamide thermal barrier selection, and glass specifications are engineered in strict alignment with international building codes (EN 13830 / ASTM E330), wind load requirements, and site exposure ratings prior to fabrication.
Technical Integration
Comprehensive engineering criteria established to satisfy technical requirements, structural durability, and architectural design intent for international projects.
Extruded aluminium profiles are static-analyzed for floor-to-floor spans. Steel internal sleeves or reinforced profile depths maintain strict deflection limits under dynamic wind loads.
Multi-chamber polyamide thermal strips (24mm–34mm) combined with continuous EPDM gaskets prevent linear thermal bridging and internal condensation in extreme climate conditions.
Supports double and triple insulated glazing units up to 52mm. Acoustic PVB laminates deliver up to 45 dB sound reduction for commercial city-center developments.
Three-way adjustable heavy-duty anchors absorb live load slab deflections, seismic movement, and thermal expansion while maintaining fire-stop compartmentation.
Qualicoat Class 2 architectural powder coating and anodized surface treatments (20–25 microns) protect profiles against UV radiation, pollution, and marine salt air corrosion.
Parallel-opening vents and top-hung structural glazing windows integrate invisibly into the grid, offering natural ventilation without altering external sightlines.
Project Visual Gallery
Explore seven detailed views highlighting grid rhythm, structural cover-caps, glazing reflection, and pedestrian entrance interface details.
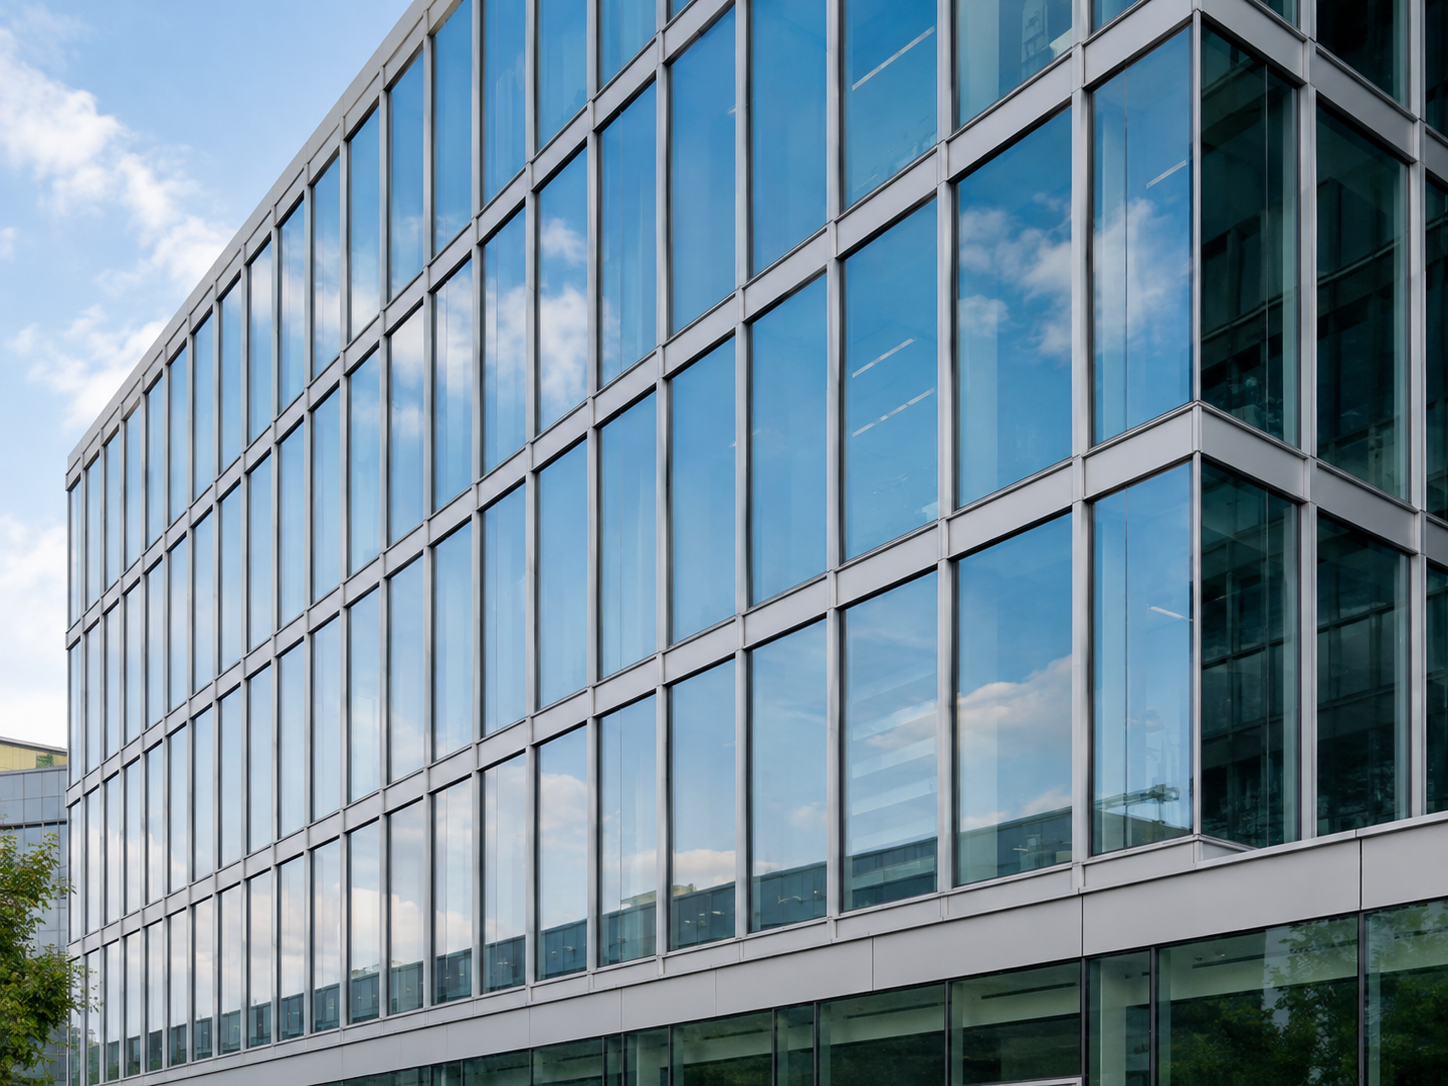
Uniform vertical grid module showcasing structured cover-caps and high-performance reflective double glazing units.

Continuous glass curtain walling engineered for multi-storey commercial towers and international corporate offices.

Standardized mullion spacing designed for factory pre-assembly, export container packing, and efficient site installation.

Custom extruded fins and decorative feature caps providing dynamic shadow lines and solar heat gain control.

High light-transmittance, low-emissivity glass units engineered to optimize internal daylighting and thermal efficiency.

Heavy-traffic commercial entrance door integration featuring structural corner profiles and automatic door headers.
Export Quality Protocol
A rigorous, international project management protocol ensuring profile accuracy, quality compliance, and sea-freight safety.
Review of CAD/BIM elevation drawings, structural floor heights, localized wind pressure data, and thermal compliance goals.
Selection of alloy extrusions, thermal strip barrier widths, structural bracket thickness, and custom RAL batch powder coating.
Precision CNC machining, notch routing, corner gasket pre-fitting, and factory mock-up inspections prior to volume production.
Unitized tagging by floor zone, heavy-duty wooden crate packaging, moisture protection, and export container loading optimization.
International Project Enquiries
Send your elevation drawings, window schedules, performance specifications, and destination port requirements to our Istanbul export engineering team for a comprehensive technical evaluation and quotation.