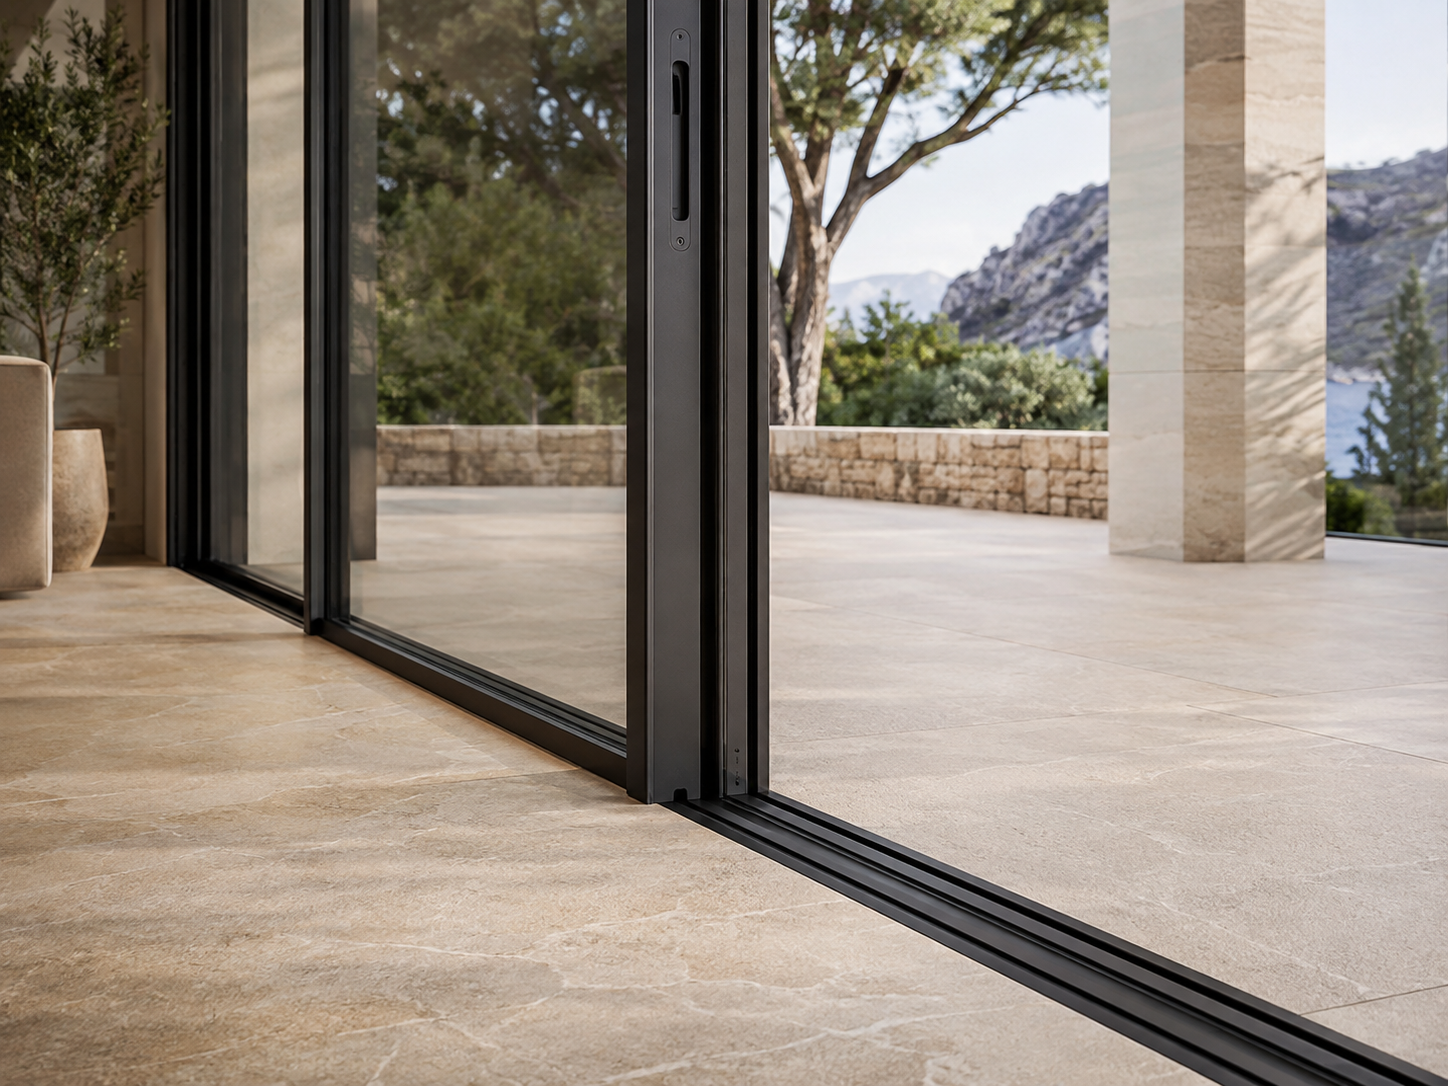
Recessed Zero-Barrier Sills
Flush threshold channels integrated into the finished floor level allow a barrier-free transition between living room and outdoor terrace without compromising drainage capacity.
Application Study · Residential Architecture
Engineering wide-span thermal break sliding systems and slim sightline glass openings for seamless outdoor transitions.
Architectural Application Study
The Garden Connection Concept explores how large-span sliding panels, flush threshold detailing, and structural glass engineering converge to turn outdoor landscapes into an organic continuation of indoor living spaces. Designed for high-end residential villas, coastal estates, and boutique hospitality developments, this solution focuses on maximizing natural light while providing strict weather performance and thermal insulation.
Engineered at our Istanbul export facility, our thermal break aluminium sliding systems balance slim visual profiles with structural rigidity capable of holding glass weights up to 400 kg per panel. Every profile, gasket seal, and roller assembly is specified around site-specific wind loads, temperature fluctuations, and drainage requirements.
System Engineering
Our sliding door systems undergo rigorous testing to ensure full compliance with European (EN) and international architectural standards for thermal efficiency, structural integrity, and acoustic comfort.
| Profile Alloy & Temper | High-precision extruded EN AW 6063-T6 aluminium alloy with superior tensile strength and corrosion resistance. |
|---|---|
| Thermal Insulation | Polyamide thermal breaks (PA66 GF25) yielding system U-values as low as 1.1 W/m²K (depending on glazing build-up). |
| Glazing Thickness Range | 24 mm to 48 mm double or triple insulated glass units (IGU) with low-E and solar control options. |
| Air Permeability | Class 4 certified under EN 12207 standards. |
| Water Tightness | Class E1050 certified under EN 12208 standards (up to 1050 Pa pressure). |
| Wind Load Resistance | Class C5 / B5 certified under EN 12210 structural integrity tests. |
| Hardware & Security | Heavy-duty stainless steel rollers, multi-point locking mechanisms, and anti-lift protection devices. |
| Surface Finishes | Qualicoat seaside-certified powder coating (RAL color palette) or Qualanod anodized finishes (15–25 microns). |
Design Innovations
A refined balance of architectural aesthetic and practical buildability for international general contractors and developers.
Flush threshold channels integrated into the finished floor level allow a barrier-free transition between living room and outdoor terrace without compromising drainage capacity.
Central interlock profile widths as narrow as 25 mm maximize glass surface area while maintaining the structural inertia required for high-wind coastal environments.
Integrated linear sub-frame drainage tracks effectively channel heavy rainwater runoff away from the building envelope, preventing interior water ingress.
Precision-engineered tandem rollers running on heavy-duty stainless steel tracks ensure effortless, silent operation even with heavy triple-glazed panels.
Integrated multi-point locking rods and hardened steel keep plates deliver enhanced resistance against mechanical forced entry for ground-floor openings.
EPDM continuous gasket weather-stripping engineered to retain elasticity across extreme ambient temperature cycles (-30°C to +80°C).
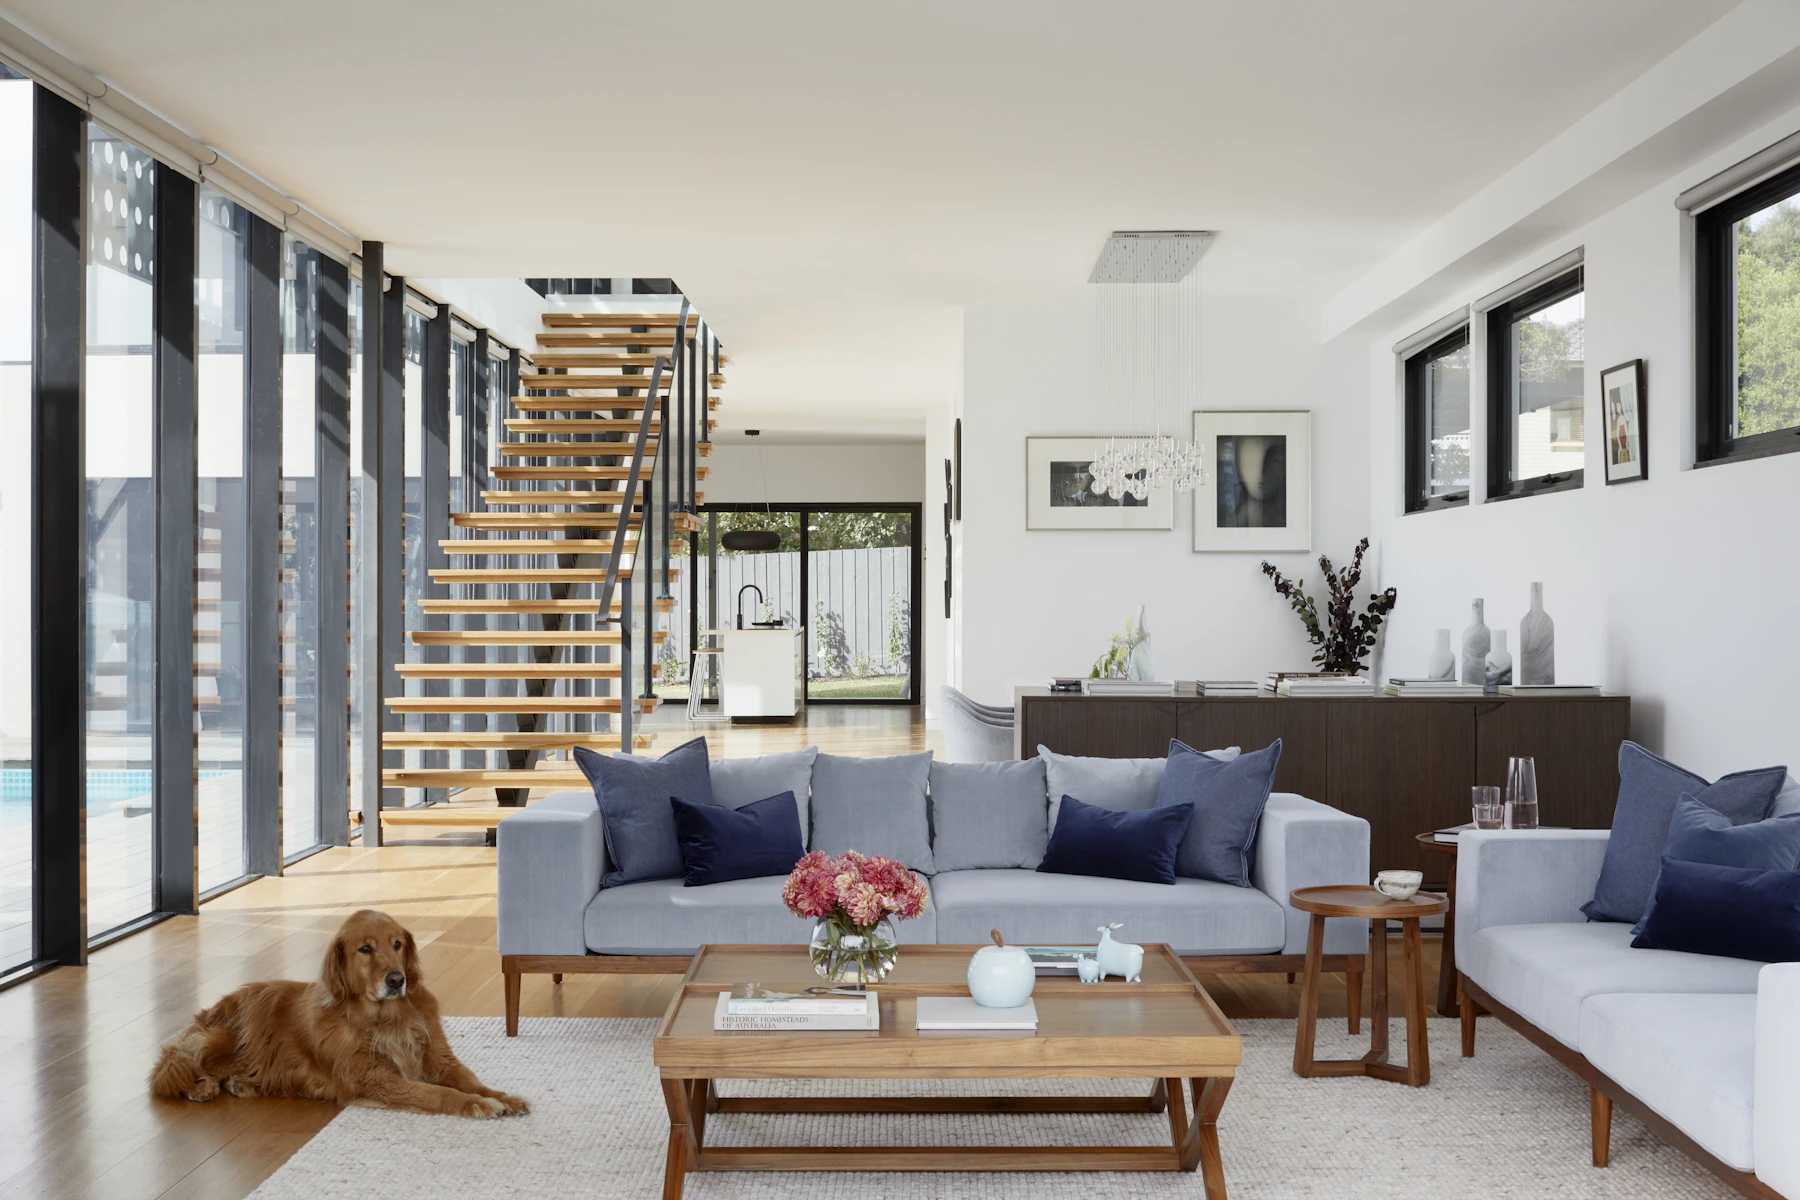
Visual Gallery
Seven architectural views illustrating system proportions, frame rhythms, and interior-to-terrace connectivity.




Manufacturing & Export Excellence
At Afes Aluminium, we act as an extended engineering arm for overseas developers, main contractors, and façade importers. Every order goes through full shop-drawing sign-offs, structural wind load checks, thermal simulations, and dry-fit assembly tests before export clearance.
All items are shipped with detailed unit labeling corresponding to floor plans, heavy-duty timber crate packing, and full export documentation (EUR.1, Certificate of Origin, Commercial Invoice, and Test Reports) to facilitate smooth customs clearance and rapid site assembly.
Procurement FAQ
To prepare an accurate engineering quote, we require architectural elevation drawings, window/door schedules with dimensions, desired glazing build-up (or target U-value), wind-load requirements, finish preferences (RAL or anodized), and the destination port or project location.
Yes. Our heavy-duty sliding series are tested up to Class C5/B5 under EN 12210 standards. Reinforcement mullions and structural interlocks are selected based on the structural calculations for your project's height and wind exposure zone.
We execute strict Q/C checks at every stage: profile extrusion, anodizing/coating thickness verification, thermal bar crimping integrity, hardware pre-fitting, and protective foil wrapping. Final products are cased in wooden export crates labeled by unit mark and floor placement.
Standard manufacturing lead times range from 4 to 6 weeks following final shop drawing approval and deposit receipt, depending on profile finishes and custom glass fabrication requirements. Shipping timelines vary by destination port (Incoterms EXW, FOB, CIF handled).
Project Collaboration
Contact our Istanbul engineering and export team to review your drawings, discuss profile series, and receive an estimated supply proposal.