Executive Architectural Brief

1. The Paradigm Shift in Luxury Villa Fenestration: From Windows to Structural Openings

In contemporary high-end residential architecture, fenestration is no longer viewed merely as punch openings for ventilation and daylighting. Modern luxury villas demand seamless spatial transitions where massive glazed spans blur the distinction between interior living areas and exterior landscapes. Consequently, the term luxury villa aluminium openings encompasses a sophisticated matrix of structural aluminium profile design, advanced thermal break engineering, high-load hardware systems, and high-performance insulated glass units (IGUs).

Specifying aluminium openings for luxury residential projects involves balancing aesthetic minimalism against physical laws. As floor-to-ceiling glass dimensions expand—frequently exceeding panel weights of 400 kg to 800 kg and heights beyond 3.5 meters—structural wind-load deflection, thermal expansion, air permeability, and water tightness become vital engineering considerations. Global procurement managers and developers must navigate these complex criteria while controlling supply chain costs, lead times, and site integration schedules.

"High-end villa fenestration demands an uncompromising harmony: achieving sightlines under 25mm without compromising structural moment of inertia, structural silicone adhesion, or passive-level thermal insulation standards."

This technical guide, compiled by the export engineering team at Afes Aluminium in Kadıköy, Istanbul, explores the mechanical specs, procurement trends, system categorizations, and international standards governing premium residential aluminium openings.

System Recommendations

2. Engineering Classifications: Recommended Luxury Villa Openings

Comprehensive system solutions designed for demanding architectural briefs, engineered from high-tensile 6063-T5/T6 alloys with structural polyamide thermal breaks.

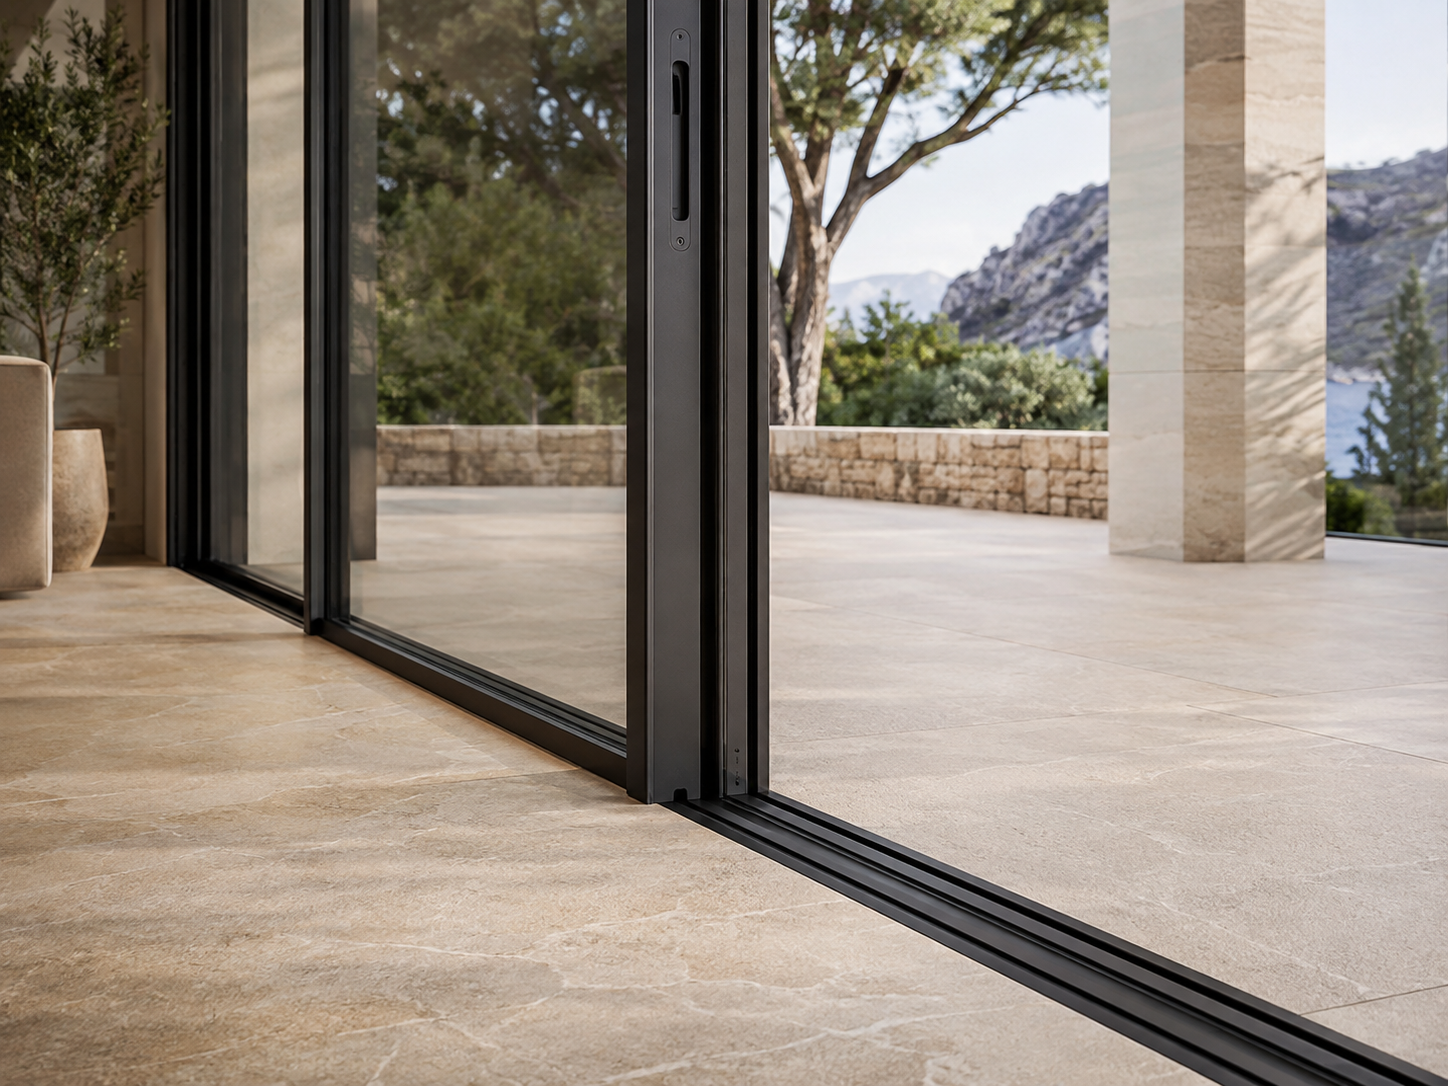
01 Large dark aluminium sliding doors opening onto a stone terrace
Wide-Span Glazing

Minimal & Lift-Slide Door Openings

Designed for expansive garden and infinity pool views, offering ultra-slim interlocks (20–25mm) and heavy-duty load capacities.

  • Panel load support up to 600 kg with stainless steel rollers
  • Sunken perimeter frame for level threshold transitions
  • Double/triple glazing pockets from 32mm to 52mm
  • Polyamide thermal breaks (PA66 GF25) up to 34mm
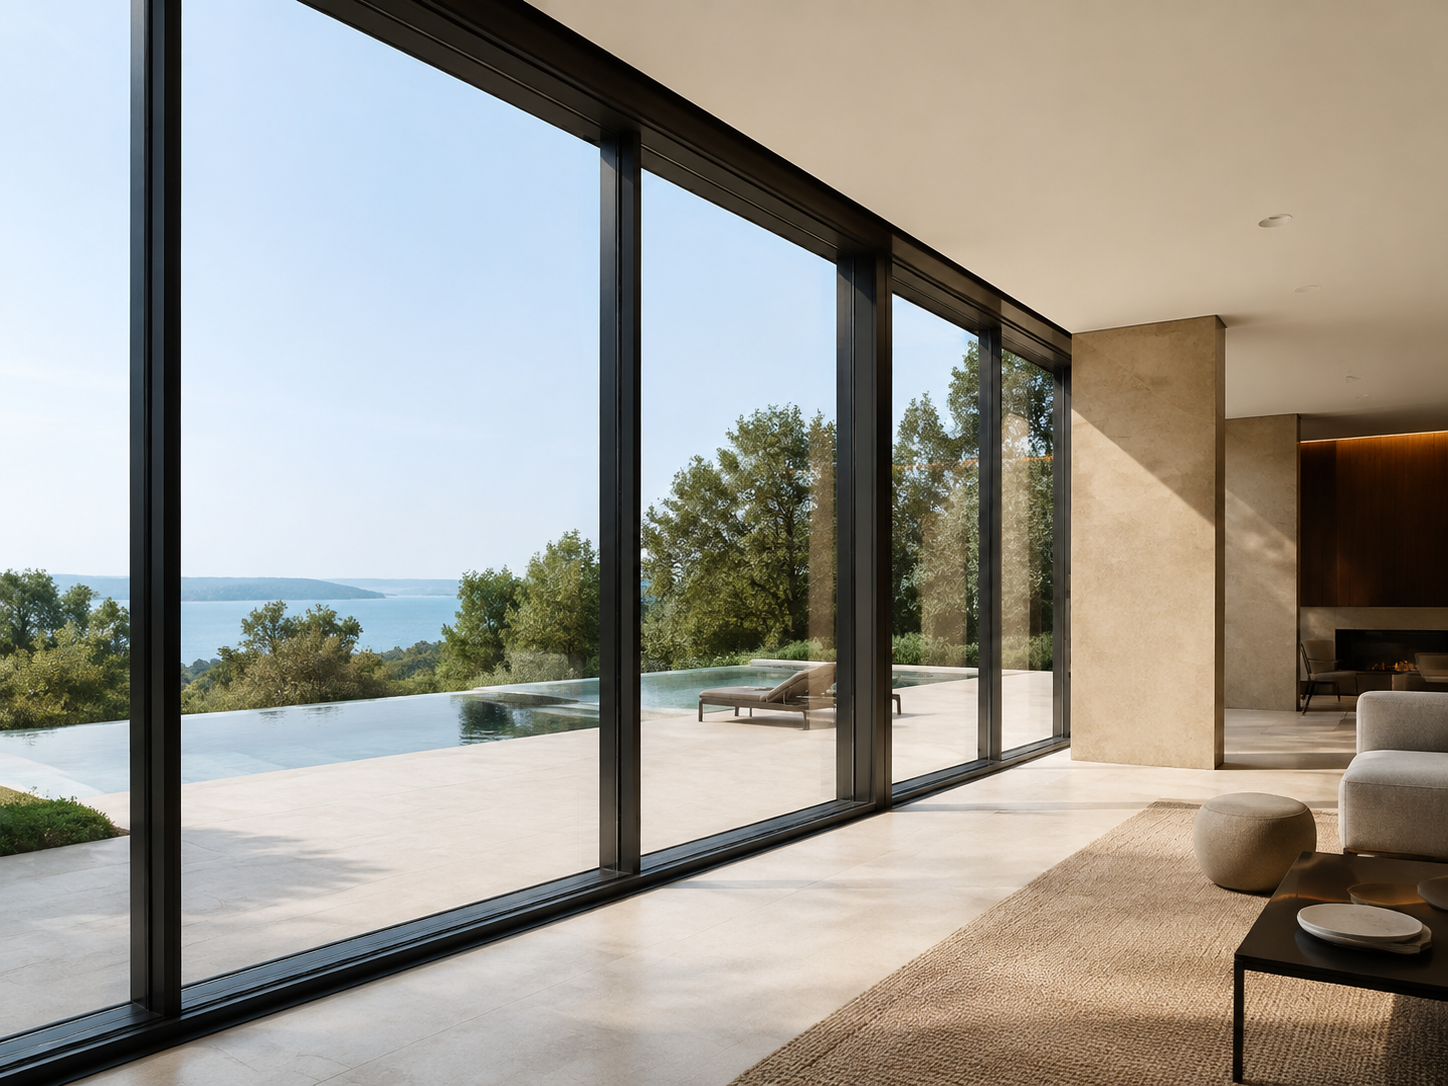
02 Full-height black aluminium windows overlooking a pool and landscape
Thermal Performance

High-Insulation Casement & Tilt-Turn Windows

Precision-engineered window systems delivering exceptional airtightness, water resistance, and acoustic dampening for luxury master suites.

  • Co-extruded multi-chamber EPDM weather gaskets
  • Concealed hinges supporting sash weights up to 160 kg
  • Class 4 Air Permeability & E900 Water Tightness (EN 12208)
  • Acoustic isolation capability up to 48 dB (Rw)
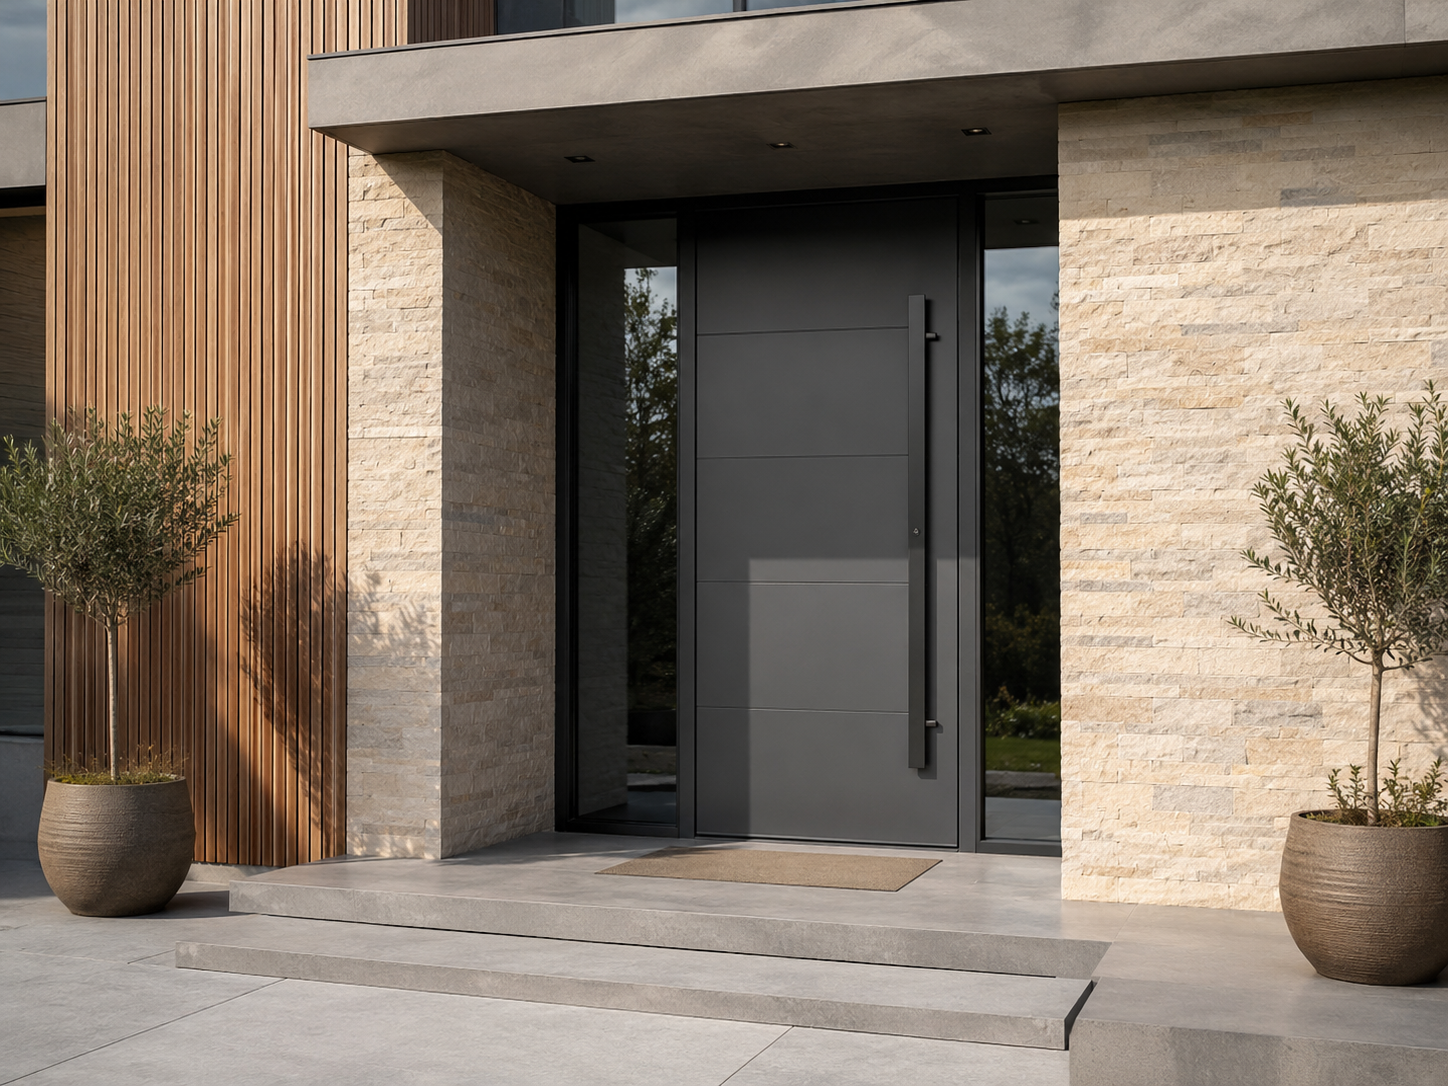
03 Modern dark aluminium entrance door with glazed side panels
Grand Entrances

Architectural Pivot & High-Security Entrance Doors

Monumental front entry openings combining insulated aluminum cladding panels, finger-print access control, and structural stability.

  • Sash dimensions up to 2.2m width x 4.0m height
  • Offset pivot hardware with hydraulic soft-closing systems
  • Multi-point automatic locking mechanisms (RC3 security)
  • Integrated LED ambient vertical pull handles
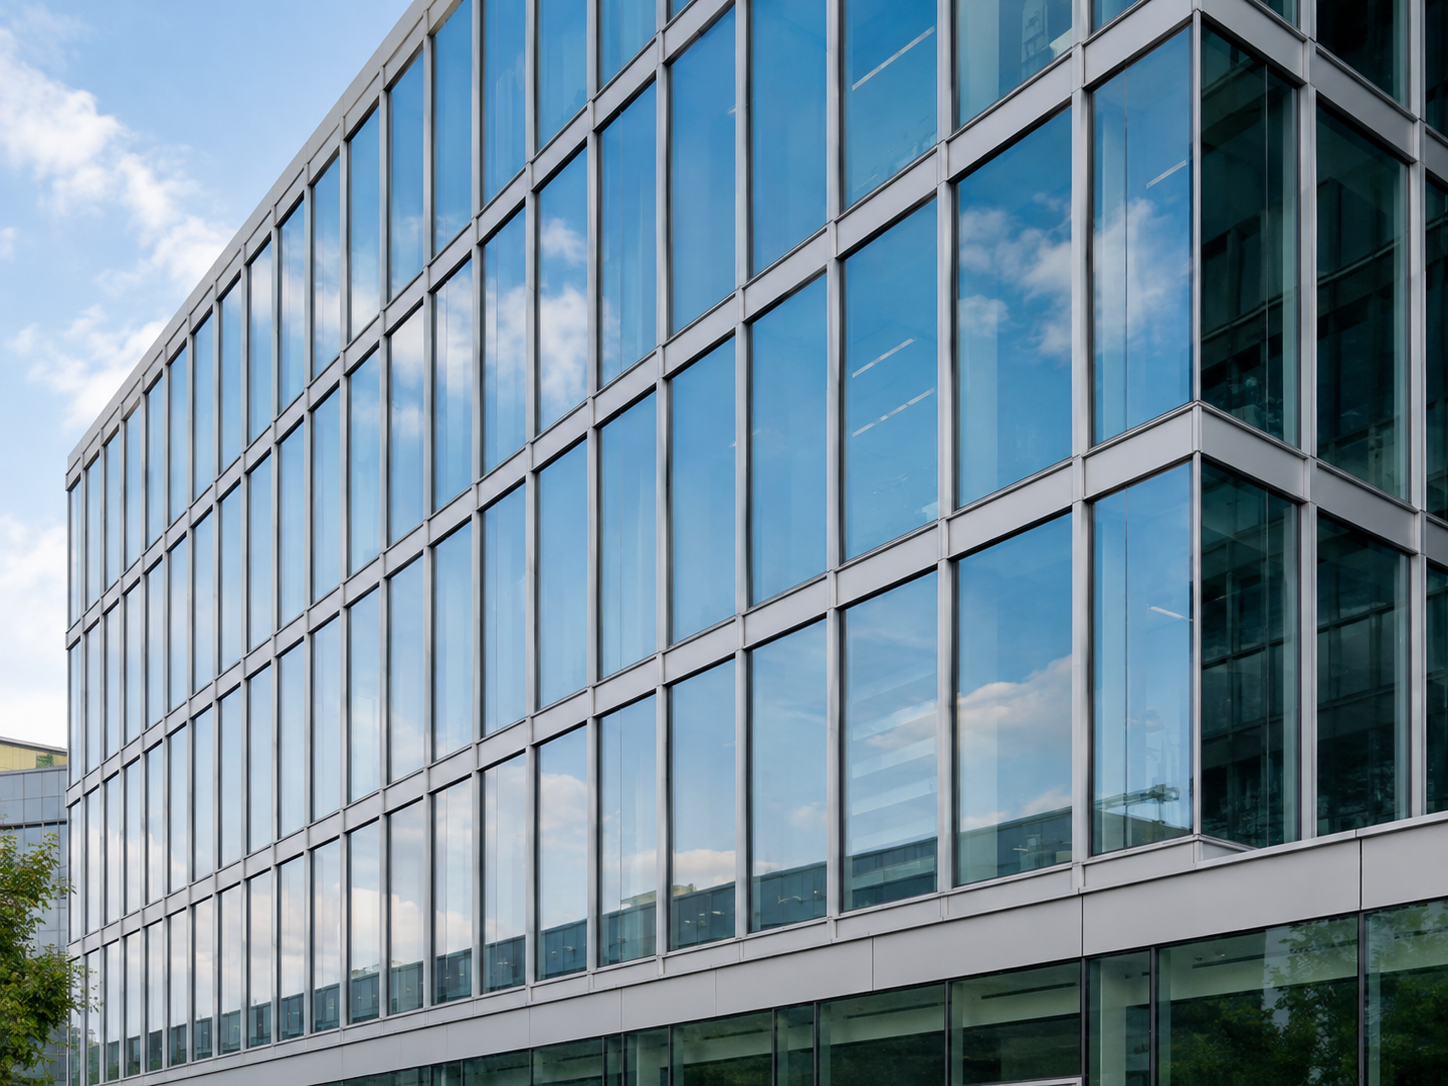
04 Contemporary commercial building with aluminium and glass curtain wall façade
Envelope Integration

Slim Stick & Structural Glazed Façades

Curtain wall opening extensions designed for double-height villa atriums, stair cores, and structural glass elevations.

  • 50mm uniform face width with structural silicone options
  • Integrated pressure plate drainage and pressure equalization
  • High moment of inertia mullions ($I_x > 800\text{ cm}^4$)
  • Seamless connection to operable casement insert sashes
05 Geometric architectural façade combining aluminium frames, glazing and metal elements
Custom Metal Architecture

Integrated Sun-Shading & Architectural Louvres

Bespoke extruded solar control fins, motorized elliptical louvres, and ornamental cladding profiles tailored to regional solar paths.

  • Aerofoil & rectangular profile profiles from 100mm to 450mm
  • Motorized automation with solar tracking compatibility
  • Qualicoat Seaside powder coating & EURAS anodizing
  • Structural bracket attachments engineered for wind resistance
06 Villa project with coordinated aluminium window, door and sliding packages
Whole-Building Scope

Unified Luxury Villa Opening Packages

Consolidated fenestration supply packages providing single-source finish matching, hardware standardization, and export logistics.

  • Matched RAL coating batches across all profile families
  • Single-source hardware suites and keying plans
  • Floor-by-floor containerized packing and crate labelling
  • Full EN/ISO compliance documentation for import clearance

Market & Technology Dynamics

3. Future Procurement Trends in Luxury Villa Openings (2025–2030)

As global architectural preferences evolve toward carbon-neutral footprints and hyper-minimalism, procurement directors and project sponsors are encountering rapidly shifting performance metrics. Understanding these future trends enables B2B buyers to future-proof their high-end residential investments.

A. Zero-Threshold Invisible Transitions & Concealed Drainage

The demand for flush floor finishes between indoor living areas and exterior terraces has rendered traditional raised sills obsolete. Procurement specifications now mandate recessed sub-frame outer frames fitted with continuous stainless-steel perimeter drainage channels capable of evacuating heavy rainwater (exceeding 150 mm/hr rainfall intensity) while eliminating tripping hazards.

B. Ultra-Low Thermal Transmittance ($U_w \le 0.8\text{ W/m}^2\text{K}$)

Driven by international energy codes (such as UK Building Regulations Part L and EU Energy Performance of Buildings Directive), villa specifications require fenestration packages to meet Passive House performance standards. This necessitates the integration of polythermal breaks reinforced with low-emissivity insulation foams, warm-edge composite spacers, and argon-filled triple-glazed units featuring Low-E coatings.

C. Motorized Smart Integration & Hidden Automation

Large-scale sliding doors with glass panels weighing over 400 kg require effortless operation. Modern specifications increasingly integrate concealed drive motors, magnetic locking systems, and automated actuators embedded inside the upper head profiles. These systems sync seamlessly with automated Smart Home Building Management Systems (BMS) via KNX or Modbus protocols.

D. Structural Minimal Interlocks & Glass-to-Glass Corners

Architects are driving vertical sightline widths down to as low as 18mm to 22mm. Achieving structural rigidity at these slim dimensions requires bonding high-modulus structural silicone adhesives directly between the glass unit and aluminum profile, turning the glass itself into a load-bearing stiffener against wind pressure.

Material Engineering & Metallurgy

4. Technological Trends in Extrusion Alloys, Surface Coatings & Thermal Physics

The structural longevity and surface durability of luxury villa aluminium openings depend fundamentally on metallurgic selection and surface treatment standards. High-end coastal villas, desert environments, and mountain retreats expose window frames to intense UV radiation, salt spray, and extreme thermal cycling.

Afes Aluminium utilizes primary billet aluminum conforming to EN AW-6063 T6 and EN AW-6060 T66 tempers. These alloys provide superior yield strength, tensile durability, and optimal surface homogeneity for advanced anodizing and powder coating processes.

Technical Comparison: Aluminum System Engineering Parameters

Performance Criteria Minimal Sliding Systems Thermal Casement Windows Structural Curtain Wall
Air Permeability (EN 12207) Class 4 (600 Pa) Class 4 (600 Pa) Class AE (750 Pa)
Watertightness (EN 12208) Class 9A (600 Pa) to E1050 Class E900 (900 Pa) Class RE1200 (1200 Pa)
Wind Load Resistance (EN 12210) Class C4 / B5 (up to 2400 Pa) Class C5 (3000 Pa) Design load up to 3.5 kPa
Thermal Transmittance ($U_f$) 1.2 – 2.1 W/m²K 0.9 – 1.6 W/m²K 1.1 – 1.8 W/m²K
Acoustic Rating ($R_w$) Up to 44 dB Up to 48 dB Up to 46 dB
Security Rating (EN 1627) RC2 / RC3 RC3 RC2 / RC3

Surface Finishing & Environmental Protection

To resist coastal salt fog degradation and solar radiation fading, luxury openings must be specified with certified finishes:

  • Qualicoat Class 2 & Class 3 Superdurable Powder Coatings: Formulated with fluoropolymer and hyper-durable polyester resins, these coatings offer up to 25-year gloss retention and chalking resistance under tropical solar exposure.
  • Qualanod / EURAS Anodizing: Electro-chemically formed oxide layer treatments (20–25 microns thickness) providing metallic luster, high scratch hardness, and immunity to filiform corrosion in marine microclimates.

Why Afes Aluminium

5. Enterprise Advantages: Engineering Clarity from Istanbul to global job sites

Afes Aluminium delivers comprehensive B2B supply packages tailored to architects, general contractors, and developers across the UK, Europe, Middle East, and worldwide.

01

Strategic Istanbul Hub

Based in Kadıköy, Istanbul, we sit at the center of Eurasia’s premier aluminum extrusion and processing cluster, offering European quality at competitive cost structures.

02

Drawing-Based Engineering

We work directly from architectural elevations and section details, calculating structural deflection ($I_x/I_y$), wind loads, and thermal performance prior to production commitment.

03

Single-Source Coordinated Supply

Sliding doors, window packages, front entrances, and curtain wall facades are powder-coated in unified batches, eliminating color mismatches across the building envelope.

04

Strict Quality Assurance

All extrusion profiles, thermal break assemblies, EPDM gaskets, and hardware sets comply strictly with ISO 9001, CE marking, and relevant EN performance standards.

05

Export Packaging & Marking

Units are crated in sea-worthy reinforced wooden boxes, systematically tagged by floor level, elevation reference, and room code for rapid site installation.

06

Full Commercial Transparency

We provide complete documentation packages including Certificates of Origin, EUR.1, packing lists, test reports, and Incoterms clarity (FOB, CIF, EXW, DDP).

Frequent Procurement Questions

6. Frequently Asked Questions (FAQ) Mined from Global B2B Buyers

Addressing the technical, commercial, and operational queries frequently raised by international project directors when procuring luxury villa aluminium openings.

When specifying high-span sliding openings (e.g., panel heights exceeding 3.2 meters) in coastal or high-wind zones, structural engineers must calculate the profile's Second Moment of Area ($I_x$ in $\text{cm}^4$) against design wind pressures (typically between 1.6 kPa and 3.0 kPa under EN 1991-1-4).

The interlock mullion is the critical structural point. Deflection must be restricted to under $L/300$ or $15\text{ mm}$ (whichever is lesser) to prevent glass breakage, air seal disengagement, or operational binding. Afes Aluminium performs static deflection analysis for all bespoke opening schedules before extruding or cutting profiles.

The overall thermal transmittance of an opening ($U_w$) is a weighted average of frame transmittance ($U_f$), glazing transmittance ($U_g$), and linear edge thermal bridging ($\psi$). Thermal break polyamide strips (typically PA66 GF25 with 25% fiberglass reinforcement) interrupt the conductive heat path through aluminum profiles.

Expanding the thermal strip from a basic 14mm bar to a 34mm or 42mm multi-chambered polyamide barrier with polyolefin insulating foam reduces the frame $U_f$ value from ~3.5 W/m²K down to below 1.2 W/m²K, allowing whole-window $U_w$ performance to reach Passive House thresholds when combined with Low-E triple glazing.

We offer both delivery methods based on logistics constraints and site capabilities. For exceptionally large sliding frames or international sea freight where container volume optimization is paramount, frames are shipped in Knocked-Down (KD) format with pre-machined corner connectors, crimping keys, EPDM gaskets, and complete assembly manuals.

For standard door and casement window packages, fully assembled pre-glazed frames can be provided, secured in specialized steel-framed glass stillages or wooden crates.

Galvanic corrosion occurs when aluminum contacts dissimilar metals (like carbon steel fasteners) in the presence of an electrolyte (salt water fog). To prevent this, we specify stainless steel (AISI 316 grade) hardware, brackets, and assembly screws, separated from the aluminum profile by non-conductive EPDM or polyamide isolation shims.

Furthermore, aluminum profile surfaces undergo pre-anodization or chromate-free conversion pretreatment prior to applying Qualicoat Seaside certified powder coatings, ensuring protection against filiform corrosion attack.

Every B2B export shipment managed by Afes Aluminium includes a complete document binder: Commercial Invoice, Detailed Packing List (tagged by crate and mark), Certificate of Origin (issued by Istanbul Chamber of Commerce), EUR.1 / ATR movement certificates (for duty-free or preferential tariff entry where applicable), Factory Acceptance Test (FAT) records, and EN test laboratory certificates covering air/water/wind performance.

We partner with top-tier European architectural hardware manufacturers (including Siegenia, G-U, Roto, Savio, and Master) to supply European Groove (Euro-Groove) standardized drive gears, concealed hinges, heavy-duty rollers, and multi-point perimeter locking hooks. High-security applications feature RC2/RC3 anti-burglary grade lock points and integration readiness for electric strike access control.

Get Technical Catalog & Specification Support

Ready to Specify Luxury Villa Aluminium Openings?

Connect with our Istanbul export engineering team. Submit your architectural drawings, window schedules, and specifications for immediate static review and commercial quotation.