Project Drawing & BOQ Analysis
Our experienced export engineers review architectural CAD drawings, elevation schedules, and specifications to select optimal system series, profile depths, and hardware configurations tailored to your project.
Corporate Overview
Afes Aluminium operates from Kadıköy, Istanbul—at the epicenter of Turkey’s world-class aluminium extrusion, surface finishing, and architectural fabrication cluster. We specialize in supplying engineered thermal break aluminium windows, heavy-duty commercial doors, minimal sliding solutions, and structural glass curtain wall systems directly to global main contractors, developers, architectural practices, and building material importers.
Our operational model is built around technical accuracy rather than off-the-shelf retail supply. Every international project enquiry is evaluated against architectural drawings, elevation schedules, wind-load parameters, thermal performance targets (U-values), and destination climate requirements to deliver unified, site-ready building envelope packages.
Core Expertise
We bridge complex architectural specifications with precision manufacturing in Turkey, ensuring seamless project execution across Europe, the UK, the Middle East, Africa, and the Americas.
Our experienced export engineers review architectural CAD drawings, elevation schedules, and specifications to select optimal system series, profile depths, and hardware configurations tailored to your project.
Utilizing high-grade polyamide thermal breaks and multi-chamber aluminum profile designs, our window and door systems satisfy strict international energy efficiency codes and acoustic attenuation targets.
All architectural extrusions undergo rigorous surface treatments meeting Qualicoat Seaside and Qualanod standards, providing maximum resistance against UV exposure, coastal corrosion, and color fading.
Raw materials, extrusions, gaskets, hardware, and glass assemblies undergo systematic quality checks for dimensional tolerances, air permeability, water tightness, and structural load capacity prior to shipment.
Consolidate your entire opening package under one supplier: casement windows, entrance doors, minimal sliding units, louvers, and structural curtain wall façades engineered with matching sightlines and finishes.
Heavy-duty protective wooden crating, floor-by-floor container loading manifests, profile protection films, and complete export documentation (FOB, CIF, EXW) guarantee damage-free arrival and fast site installation.
Architectural Solutions
Each system family is engineered to fulfill specific structural, thermal, and design priorities across residential, commercial, and hospitality developments.
Casement, tilt-and-turn, top-hung, and fixed window configurations designed for superior thermal efficiency, weather tightness, and smooth hardware operation.
Heavy-duty hinged entrance doors, grand pivot doors, and commercial traffic doors built for durability, security, and frequent operational use.
Wide-span sliding door solutions with ultra-slim central interlocks, engineered to connect luxury interior spaces with exterior landscape terraces.
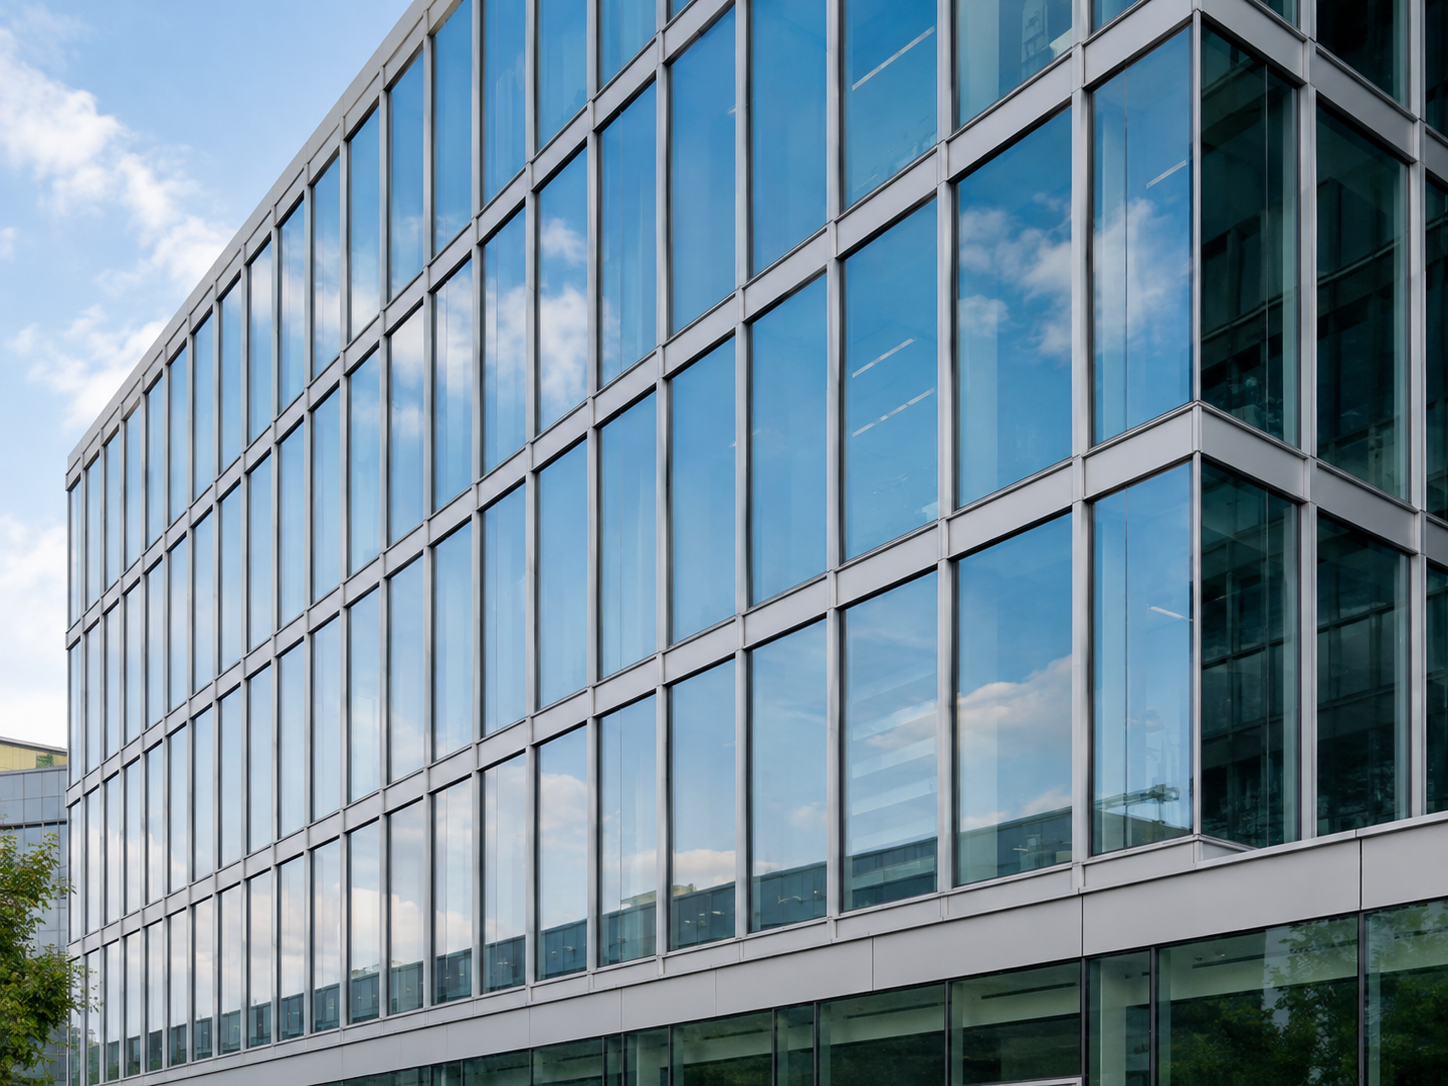
Stick-system, semi-unitized, and structural silicone glazing packages for modern office towers, shopping centers, and mixed-use commercial envelopes.
Custom sun-shading blades, ventilation louver assemblies, and decorative metal cladding packages manufactured as part of a single project scope.
All extrusions and fabrications follow European Norms (EN 12020-2, EN 755-9) to guarantee precise geometry, structural integrity, and long service life.
Export Workflow
Six transparent operational steps ensure complete technical alignment, accurate manufacturing, and punctual global shipping.
Submit architectural elevations, window schedules, quantities, and destination port details for an initial technical appraisal.
Engineers analyze wind loads, glass weights, and thermal requirements to propose suitable system series and profile specifications.
A detailed project quote is issued outlining profile depth, surface finish, glazing build-up, hardware, and agreed Incoterms (EXW, FOB, CIF).
Profile extrusion, polyamide insertion, CNC machining, cutting, and powder coating are executed under strict ISO quality controls.
Final inspection, protective foil wrapping, custom wooden crating, and organized container packing plans prepared by floor level.
Seamless export handling with Certificate of Origin, Bill of Lading, packing list, and commercial invoice for fast destination customs clearance.
Buyer FAQ
To issue an accurate quotation, please share elevation drawings or window schedules with rough opening dimensions, quantity per unit type, target finish (RAL color code or anodized finish), glass preference (e.g. double low-E or laminated), and destination city or port.
Yes. Our insulated aluminium window and door series utilize polyamide thermal barriers. Barrier depths are specified based on site climate conditions—deeper barriers with triple glazing for cold Northern climates, or optimized thermal breaks with solar-control reflective glazing for hot coastal regions.
By consolidating windows, entrance doors, sliding systems, and façade profiles into one coordinated order batch, electrostatic powder coating is executed under a single RAL reference run using Qualicoat-certified powders to guarantee 100% color and sheen consistency.
We regularly quote under EXW, FOB Istanbul, CFR, and CIF destination port terms. Profile bundles and pre-assembled window/door units are packed in steel-reinforced wooden crates, labeled by floor/zone, and loaded into 20ft or 40ft HQ containers to streamline on-site offloading.
Yes. Engaging with us during the schematic design or tender phase allows our engineering team to review structural mullion spans, glass dead-loads, and interface details early, avoiding expensive redesigns after contractor award.
Inquire For Your Project
Connect directly with our Istanbul export engineering team to discuss your project drawings, system requirements, and commercial timelines.