Engineering Precision & Structural Mechanics

Deconstructing the Structural Integrity of Large-Span Sliding Doors

Modern architectural design trends overwhelmingly demand expanded glass surfaces, minimal visible sightlines, and seamless indoor-outdoor integration. However, scaling an aluminium sliding door beyond standard dimensions (exceeding 3.0 meters in height or 400 kg in sash weight) transforms an architectural opening into a complex structural physics challenge. At Afes Aluminium, operating from our engineering hub in Kadıköy, Istanbul, we approach large-span aluminium sliding doors not merely as decorative joinery, but as dynamic, load-bearing exterior envelope elements.

The primary structural constraint in large-span openings is deflection under wind pressure ($q$) and dead load of double- or triple-glazed insulation units (IGUs). Standard aluminum profiles suffer from deflection along the vertical interlock profile, leading to air infiltration, lock misalignment, and potential structural failure. To overcome this, our engineering protocols prioritize the Moment of Inertia ($I_x$ and $I_y$) of structural reinforced mullions and interlock profiles.

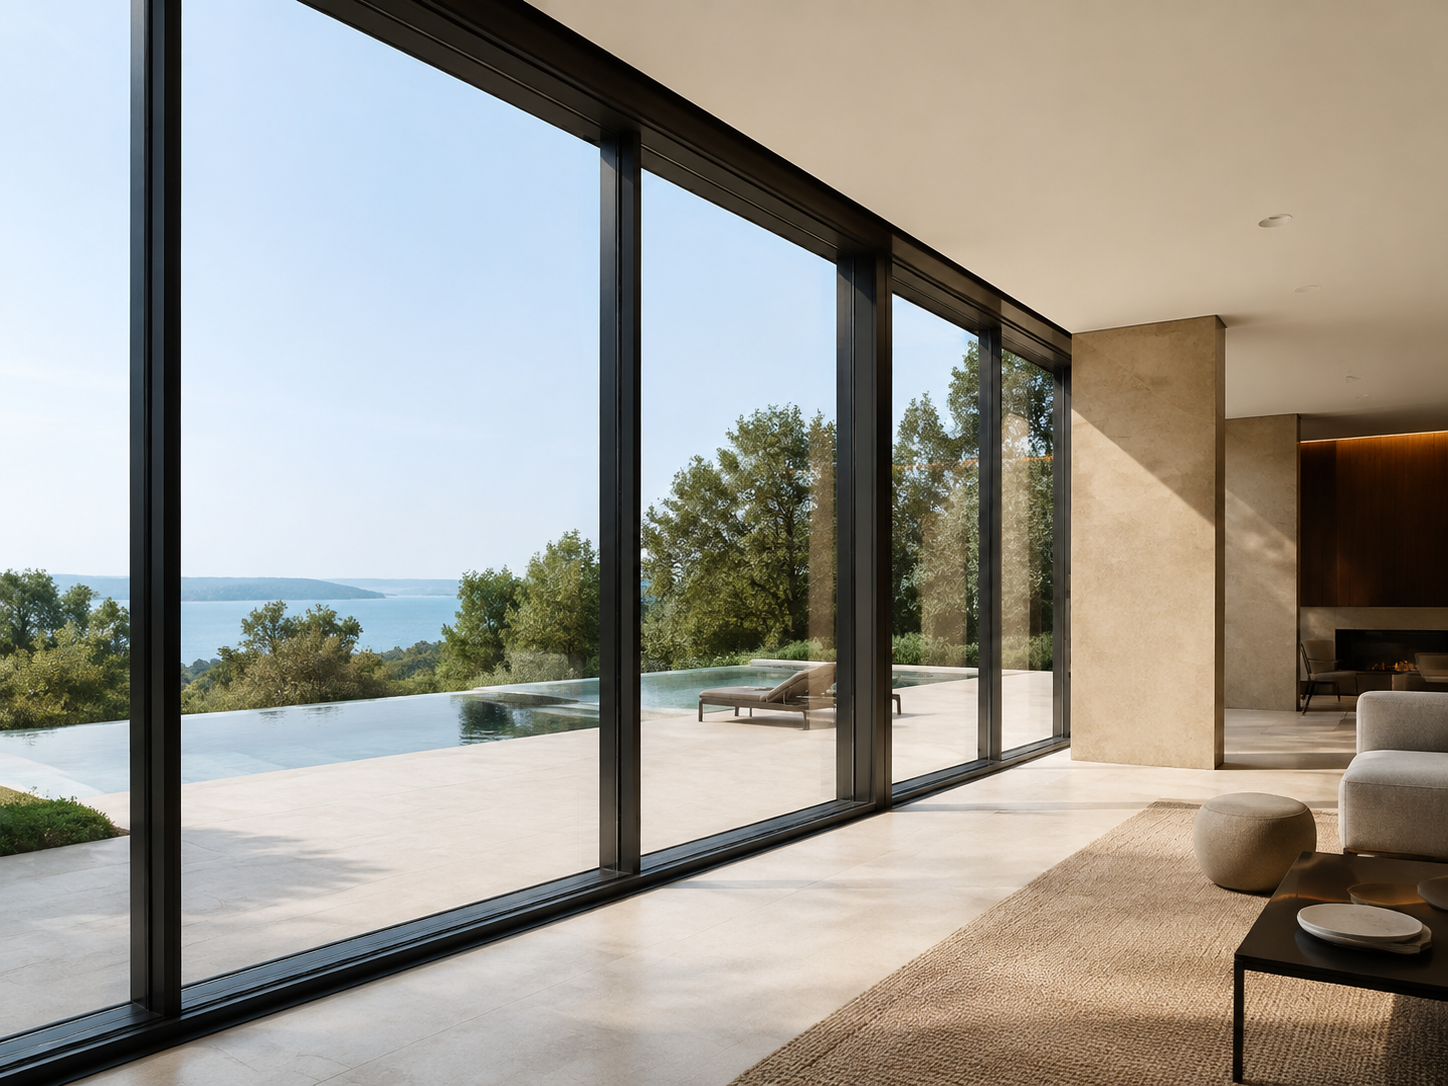
Large-span aluminium sliding doors installed in a luxury villa terrace with slim interlocks
Heavy-duty thermal break sliding system with reinforced interlock profiles engineered in Istanbul, Türkiye.

Thermal Break Physics & Polyamide Barrier Geometry

High thermal performance in large-span sliding systems requires mitigating the linear thermal transmittance ($\Psi$) across extensive aluminium profile surfaces. Aluminum possesses a high thermal conductivity ($k \approx 160-200 \text{ W/m}\cdot\text{K}$). Without engineered thermal separation, large sliding frames create thermal bridges, causing indoor condensation, HVAC energy losses, and occupant discomfort.

Afes Aluminium integrates advanced PA66-GF25 (25% glass fiber reinforced polyamide) insulating strips ranging from 24 mm to 38 mm in depth. The geometry of the thermal break is optimized using multi-chambered air cavities and low-emissivity foam inserts within the extrusions. This achieves overall frame U-values ($U_f$) as low as $1.3 \text{ W/m}^2\text{K}$, enabling total system values ($U_w$) below $0.95 \text{ W/m}^2\text{K}$ when combined with argon-filled low-E triple glazing.

Performance Metric Standard Sliding Door Afes Heavy-Duty Lift & Slide Afes Ultra-Slim Minimalist Sliding
Max Sash Height 2400 mm 3500 mm – 4000 mm 4500 mm
Max Sash Weight 160 kg 400 kg (Up to 600 kg motorized) 500 kg
Visible Interlock Sightline 85 mm – 110 mm 45 mm – 68 mm 18 mm – 26 mm
Moment of Inertia ($I_x$) $15 - 35 \text{ cm}^4$ $110 - 240 \text{ cm}^4$ $140 - 310 \text{ cm}^4$ (Steel Reinforced)
Thermal Transmittance ($U_w$) $2.4 \text{ W/m}^2\text{K}$ $0.95 - 1.3 \text{ W/m}^2\text{K}$ $1.0 - 1.4 \text{ W/m}^2\text{K}$
Air Permeability (EN 12207) Class 3 Class 4 (600 Pa) Class 4 (600 Pa)
Watertightness (EN 12208) Class 7A (300 Pa) Class E1050 (1050 Pa) Class 9A (600 Pa)
Wind Load (EN 12210) Class C2 Class C5 (2000 Pa) Class C4 / B5

Architectural Product Recommendations

Engineered Large-Span Aluminium Sliding Door Systems

Four primary structural configurations engineered specifically for high-end residential developments, luxury coastal villas, and commercial hospitality projects.

01 Heavy-duty thermal break lift and slide door system
Lift & Slide Engineering

LS-160 Heavy-Duty Lift & Slide System

Designed for extreme opening dimensions and heavy glass loads. The lift-and-slide mechanism elevates the sash off weather gaskets prior to sliding, reducing friction and preventing seal degradation over time.

  • Sash loads up to 400 kg manually, 600 kg with micro-actuators
  • 34 mm PA66-GF25 thermal break strips for high U-value performance
  • Stainless steel AISI 316 heavy-duty tandem roller assemblies
  • Multi-point drive gear with integrated micro-ventilation settings
02 Minimalist ultra-slim sliding door with recessed outer frames
Minimalist Architectural Series

SL-26 Ultra-Slim Architectural Sliding Door

Engineered with an ultra-thin 21 mm vertical interlock profile. The outer frame is designed to be fully recessed into building walls, ceilings, and floors for maximum visual transparency.

  • 21 mm visible vertical interlock sightline with internal steel stiffeners
  • Concealed outer frame installation with perimeter sub-frame channels
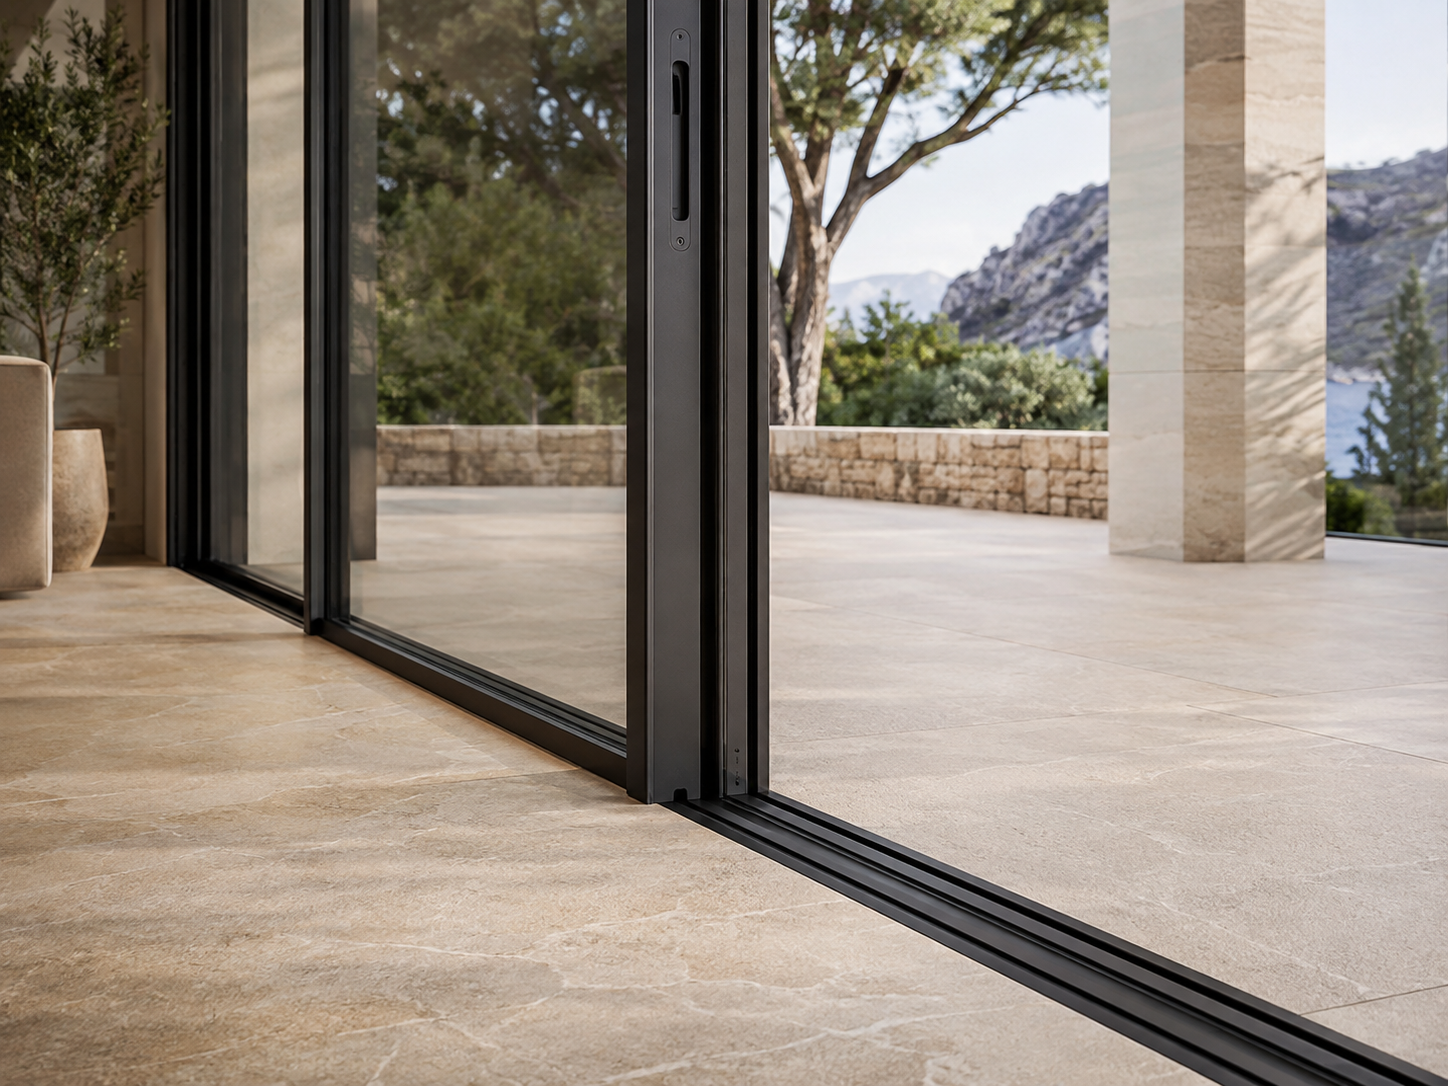
  • Integrated continuous drainage matrix for zero-threshold level floor finish
  • Accepts double and triple glazing packages up to 44 mm depth
03 Multi-track structural sliding door package for commercial developments
Multi-Track & Pocket Solutions

MT-300 Panoramic Multi-Track & Pocket System

Versatile triple- and quadruple-track configurations allowing multiple sashes to stack neatly or slide entirely into wall cavities (pocket door configuration), creating 100% unobstructed openings.

  • 2, 3, 4, and 6-panel sliding track layout options
  • Pocket wall integration with continuous perimeter brush and EPDM seals
  • Heavy-duty extruded aluminum alloy EN AW-6063 T6 profiles
  • Custom anodized or powder-coated RAL finishes (Qualicoat Class 2)
04 Automated large-span sliding door with concealed smart motorization
Automation & Smart Building

Auto-Slide 500 Smart Motorized System

Fully automated sliding system equipped with hidden brushless motors and smart-home integration capabilities, capable of effortlessly driving sashes up to 700 kg with soft-start and obstacle detection.

  • Concealed lintel-mounted dynamic motorization units
  • Radar, button, smartphone app, and BMS control protocol compatibility
  • Electromechanical multi-locking system with manual override safety key
  • Acoustic decoupling gaskets delivering sound insulation up to $R_w = 43 \text{ dB}$
05 Thermal break entrance and sliding integration
Envelope Cohesion

Coordinated Profile & Opening Packages

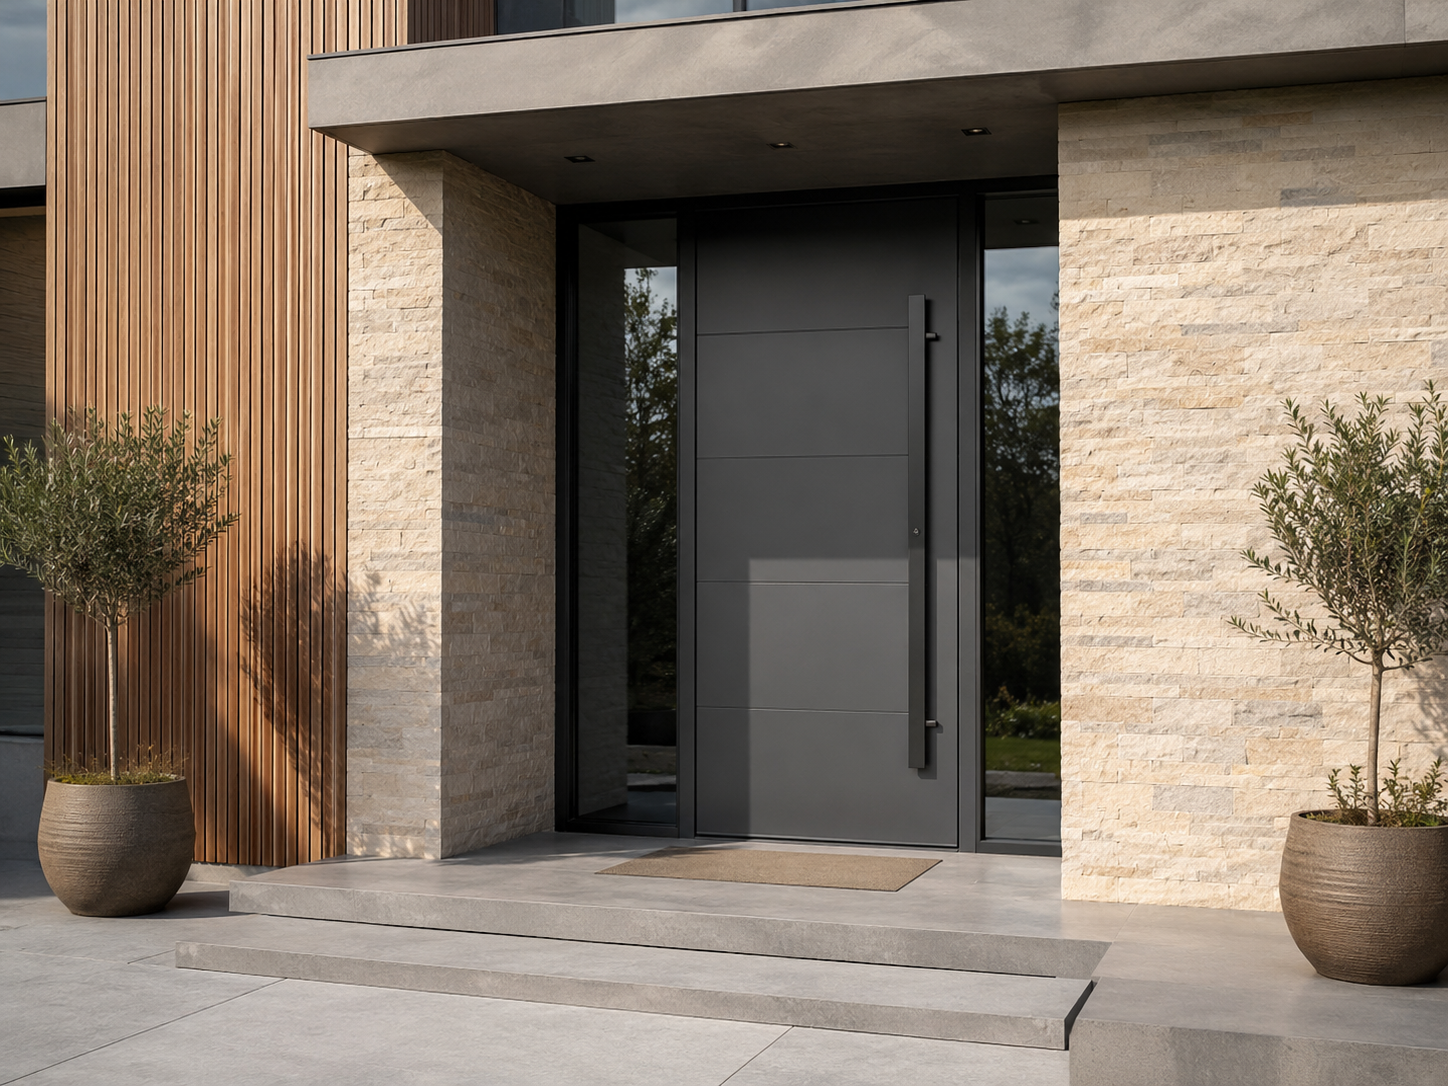
System matching allows developers to combine large-span sliding doors with hinged entrance doors, casement windows, and structural curtain wall systems under a single unified profile geometry.

  • Identical finish batching across all facade openings
  • Unified thermal break depth for consistent structural alignment
  • Consolidated container packing and floor-by-floor site delivery
06 Bespoke architectural aluminium extrusion facade profiles
Custom Extrusions

Engineered Bespoke Sliding Solutions

For custom architectural projects requiring non-standard mullion reinforcement, unique angle intersections, or specialized structural mounting brackets for high-rise wind loads.

  • In-house CAD/BIM structural finite element analysis (FEA)
  • Custom extrusion die development for project-specific profiles
  • Third-party certified laboratory wind tunnel testing support

Strategic B2B Sourcing Analysis

Future Procurement Trends in Large-Span Aluminium Sliding Doors (2025–2030)

The global B2B procurement landscape for architectural fenestration is undergoing a fundamental structural shift. Developers, general contractors, and procurement executives no longer evaluate suppliers solely on unit price per square meter. Instead, procurement strategies are dictated by total life-cycle costs, carbon compliance, structural engineering verification, and supply chain reliability.

1. Transition to Low-Carbon Recycled Extrusions & EPD Certification

With environmental directives such as the European Union’s Carbon Border Adjustment Mechanism (CBAM) and strict global ESG reporting standards, procurement specifications for aluminium sliding doors now mandate verified Environmental Product Declarations (EPDs). Primary aluminum production is energy-intensive, consuming roughly $14 \text{ kWh/kg}$. In response, leading Turkish extruders are utilizing EN AW-6063 T6 post-consumer recycled billets, which reduce embodied carbon by up to 85% ($< 2.0 \text{ kg CO}_2\text{e/kg}$ of aluminum).

Global developers sourcing from Türkiye benefit directly from Istanbul’s modern extrusion plants, which leverage renewable hydropower and solar energy, offering a certified sustainable supply chain for LEED and BREEAM-certified projects.

2. Off-Site Modular Prefabrication & BIM Integration

On-site labor shortages and rising site installation costs are accelerating the demand for pre-assembled, drop-in sliding door modules. Future-ready suppliers provide building information modeling (BIM) LOD 350 components directly to architectural engineering teams. Profile systems are pre-milled, pre-machined using CNC multi-axis centers, and shipped as fully pre-gasketed, knock-down (KD) assemblies or complete unitized frames that snap together on site with zero field cutting required.

3. Zero-Threshold Architecture & Sub-Floor Drainage Integration

Traditional sliding doors required a 50 mm to 80 mm step-over bottom track to prevent water ingress during severe storm events. Modern procurement trends demand a 100% flush threshold transition between indoor living areas and exterior stone terraces. Achieving this without water blow-back requires engineered sub-floor drainage channels, integrated stainless steel linear grates, and gravity-fed or siphon-assisted drainage paths capable of evacuating water at rates exceeding $1.5 \text{ L/s per linear meter}$ under dynamic pressure.

Industry R&D Horizons

Product Development & Technological Advancements

As architectural requirements push glass dimensions beyond historic limits, hardware and materials engineering must evolve simultaneously. Key advancements transforming large-span sliding doors include:

Advanced Hardware & Tribology

Moving a 500 kg double-glazed sliding panel effortlessly requires specialized tribological engineering. Standard nylon rollers fail under continuous static loads, developing flat spots. Modern systems utilize AISI 316 stainless steel needle-bearing tandem rollers coated with self-lubricating modified polyoxymethylene (POM). This reduces sliding friction coefficient ($\mu$) to below 0.005, permitting manual operation with less than 20 N of force.

Dynamic Acoustic Decoupling

Urban density and airport proximity demand severe acoustic attenuation. Large glass surfaces act as acoustic membranes. By combining asymmetric laminated glass build-ups (e.g., 8 mm Acoustic PVB + 6 mm Toughened) with multi-barrier continuous EPDM gasket loops and polyamide acoustic baffles, large-span sliding systems achieve sound transmission loss ratings of up to $R_w = 44 \text{ dB}$.

Electrochromic & Dynamic Glazing Integration

Large transparent spans frequently introduce high Solar Heat Gain Coefficients (SHGC), taxing building HVAC networks. Modern sliding profiles are designed with internal cable-conduit raceways to accommodate dynamic electrochromic (smart tinting) glass units and integrated photovoltaic solar glass cells (BIPV), allowing instant solar control via automated building management systems (BMS).

Structural Silicone Structural Glazing (SSSG)

Eliminating visible aluminum frames entirely requires structural bonding technology. High-modulus structural silicone sealants transfer wind shear loads directly from the glass panel to the internal aluminum structural core, allowing the exterior face to present 100% uninterrupted edge-to-edge glass.

Search Intent & Technical Queries

Frequently Asked Questions by Global B2B Buyers & Structural Engineers

In-depth technical answers to complex engineering, procurement, and structural compliance queries commonly analyzed by AI search engines and project consultants.

Structural failure in tall sliding sashes is primarily caused by flexural bending under lateral wind pressures. When a wind load acts upon a 3.5m or 4.0m panel, the vertical interlock profile experiences maximum bending moment at mid-span. If the profile's Moment of Inertia ($I_x$) is insufficient, excessive deflection ($\delta > L/175$ or $L/300$) occurs.

This deflection breaks the EPDM weather seal engagement, allowing wind-driven rain to bypass the drainage channel, and can cause the glass edge to impact the aluminum rebate, resulting in catastrophic thermal stress fractures. Afes Aluminium engineers calculate required $I_x$ values using local wind load standard values (EN 1991-1-4 / ASCE 7-16). Where necessary, we insert continuous hot-dip galvanized steel or carbon-fiber internal reinforcing profiles inside the aluminum interlock cavity, boosting $I_x$ performance beyond $240 \text{ cm}^4$ while maintaining an extremely slim visual sightline.

Thermal bowing, or the "bimetallic effect," occurs when the exterior aluminum profile reaches elevated temperatures (up to 80°C under direct sunlight on dark powder-coated RAL colors), while the interior profile remains at air-conditioned indoor ambient temperature (22°C). The outer aluminum expands significantly more than the inner profile, causing the entire sash to bow outward toward the heat source. This distortion locks the sliding door within its frame tracks, making operation impossible.

To eliminate thermal bowing, Afes Aluminium incorporates shear-decoupled (anti-bi-metal) polyamide insulating strips. These specialized two-part polyamide bars feature slide-designed mechanical connections that allow differential thermal expansion between the inner and outer aluminum extrusions without bending the structural assembly, ensuring smooth operation under extreme temperature differentials ($\Delta T \ge 60^\circ\text{C}$).

Lift-and-Slide Systems: Feature a mechanical gearbox connected to internal lever handles. Rotating the handle 180 degrees engages lower gear bogies that physically lift the entire sash off the sill track by 5 mm to 8 mm. This disengages continuous compression gaskets, allowing ultra-heavy panels (up to 400 kg+) to glide effortlessly. When closed and lowered, the sash weight compresses high-durability EPDM rubber gaskets onto the threshold, achieving unmatched air tightness (EN 12207 Class 4) and water tightness (EN 12208 Class E1050).

Inline Minimalist Sliding Systems: Depend on continuous brush seals or low-friction dynamic wiper gaskets because the panel stays in constant contact with the track. To achieve structural strength, the aluminum profiles are recessed into building finishes, relying on structural glass bonding to carry wind loads. While minimalist systems offer superior aesthetic transparency (18-21 mm sightlines), Lift-and-Slide systems provide superior air/water sealing performance in exposed high-rise or coastal applications.

Every commercial export package dispatched by Afes Aluminium includes a complete technical compliance portfolio required by site engineers and municipal building control authorities:

  • EN 14351-1: Harmonized European standard test reports for air permeability, watertightness, wind resistance, and acoustic performance.
  • EN AW-6063 T5 / T6 Metallurgical Certificates: Chemical composition and tensile strength verification (EN 755-2).
  • Qualicoat / Qualanod Certification: Architectural powder coating thickness ($\ge 60 \mu\text{m}$) and marine-grade corrosion resistance verification.
  • Glass Performance Data Sheets: EN 410 (light transmittance, g-value) and EN 673 (center-of-glass $U_g$ calculations).
  • Structural Calculation Reports: Stamped wind load and deflection engineering sheets based on project-specific CAD drawings.

International shipping of large-span joinery demands rigorous protection engineering. Afes Aluminium utilizes export packaging protocols developed specifically for B2B long-haul transit:

  • Steel-Reinforced ISPM-15 Plywood Crates: Frames are disassembled into precision knock-down (KD) packages or packed as complete welded outer frames inside custom fumigated timber crates with internal foam cushioning.
  • Surface Protection Films: Extrusions are wrapped in 80-micron UV-resistant protective PE film to prevent chemical staining from sea air and transport abrasion.
  • Desiccant Moisture Mitigation: Containerized shipments include industrial silica-gel desiccant packs to eliminate condensation ("container rain") during multi-climate sea transit.
  • Floor-by-Floor Site Labeling: Barcoded labels identify every profile, sash, frame part, and hardware pack by building floor, elevation, and opening ID for rapid site sorting.

Why Afes Aluminium

Enterprise B2B Advantages & Istanbul Manufacturing Excellence

Combining Türkiye’s advanced metallurgical cluster with export-driven architectural engineering expertise.

01

Drawing-First Engineering Review

We do not sell standard off-the-shelf joinery. Our technical team in Kadıköy reviews architectural DWG/BIM files, glass schedules, and wind load parameters to custom-engineer profile configurations for every project.

02

Istanbul Metallurgical Cluster

Located in Turkey's industrial heartland, we leverage world-class extrusion lines, advanced anodizing plants, and European alloy standards (EN AW-6063 T6) offering high precision at competitive international costs.

03

Full Envelope Cohesion

Consolidate your entire fenestration package—large-span sliding doors, thermal break windows, entrance doors, and structural curtain walls—under one supplier, ensuring exact RAL powder coat color matching across all profiles.

04

Strict Quality Assurance

Multi-stage quality inspections cover alloy hardness testing (Barcol hardness), powder-coat cross-hatch adhesion testing (ISO 2409), dimensional tolerance checks (EN 12020-2), and pre-shipment mock-up assemblies.

05

Flexible International Incoterms

We provide full commercial flexibility, quoting EXW, FOB Istanbul, CIF destination port, or DDP (Delivered Duty Paid) with complete shipping documentation, customs declarations, and certificates of origin (EUR.1 / Form A).

06

Dedicated B2B Account Ownership

From initial shop drawing approvals to final container seal verification, a single senior facade engineer manages your project file, guaranteeing direct, expert communication without middleman delays.

Technical Consultation & Specification

Ready to Specify Large-Span Aluminium Sliding Doors for Your Project?

Connect directly with our export engineering team in Istanbul. Send your architectural drawings, elevation schedules, and performance requirements for a comprehensive technical proposal and custom system catalog.