B2B Architectural Supply Engineering & Technical Matrix Istanbul Export Cluster

Project-Led Aluminium Fenestration Systems: Technical Specification & Global Procurement Guide

How Tier-1 main contractors, structural engineers, and commercial developers specify, calculate, and procure thermal break windows, panoramic sliding doors, and curtain wall envelopes engineered to international standards.

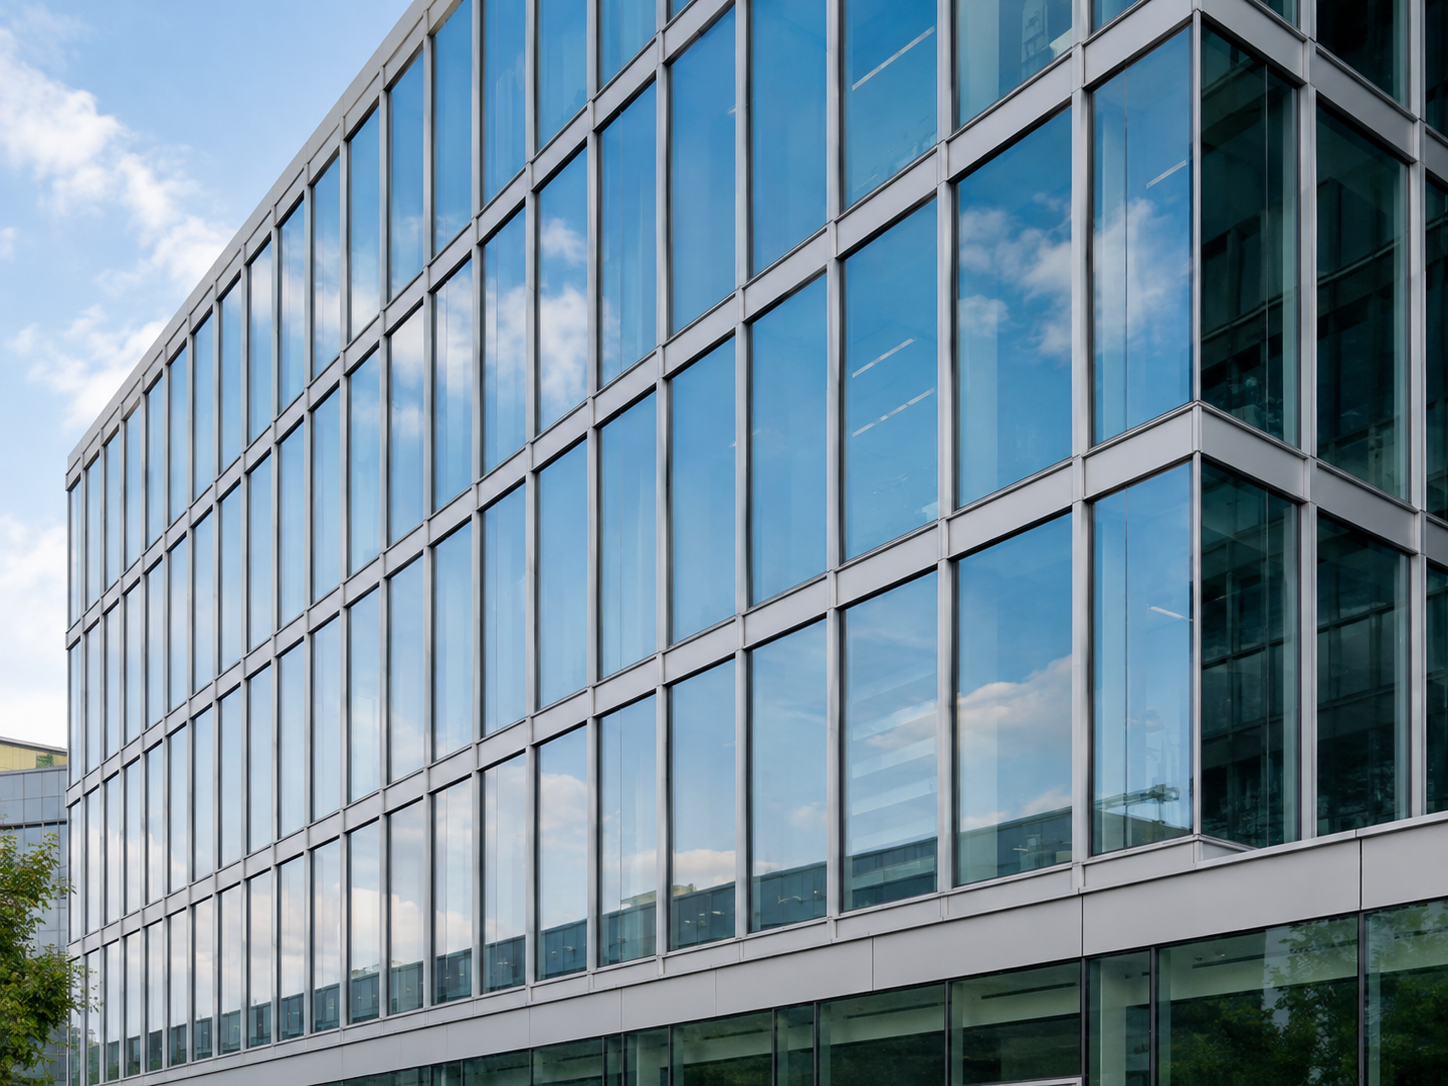
Commercial building envelope utilizing project-led aluminium fenestration systems

Engineering Authority

Why Off-the-Shelf Profiles Fail Complex Architectural Envelopes

Modern architectural fenestration is no longer a catalog-ordering process. When procurement teams source project-led aluminium fenestration systems for high-rise residential towers, luxury coastal resorts, or institutional commercial headquarters, standard off-the-shelf extrusion profiles inevitably fall short. High wind loads, extreme thermal differentials, strict acoustic isolation targets ($R_w + C_{tr}$), and dynamic floor deflection limits ($L/175$ to $L/300$) require a tailored, engineering-first methodology.

At Afes Aluminium, operating directly out of the established aluminium extrusion and fabrication cluster in Kadıköy, Istanbul, our export engineering department bridges the critical gap between architectural design intent and physical manufacturing reality. We evaluate structural glass dead loads, polyamide thermal barrier geometry, gasket compression sets, and destination-port logistics before issuing binding commercial proposals.

Explore our engineering workflow

Technical Performance Standards Verified

Our engineered fenestration packages undergo rigorous physical and finite element analysis (FEA) testing to meet international building codes across Europe, the UK, North America, and the Middle East:

  • Thermal Transmittance: Frame $U_f$ values down to $1.0\text{ W}/(\text{m}^2\cdot\text{K})$ via multi-chamber polyamide 6.6 barriers (EN ISO 10077-2).
  • Air Permeability: Class 4 compliance according to EN 12207 (600 Pa test pressure).
  • Water Tightness: Class E1200 / E1500 static and dynamic pressure compliance (EN 12208).
  • Wind Load Deflection: Class C5/E2400 structural resistance (EN 12210).
  • Acoustic Attenuation: Acoustic laminates providing up to $48\text{ dB}$ sound reduction ($R_w$).
Send an Inquiry
ISO 10077-2Thermal Modeling Validation
6063-T6 / T5Structural Alloy Extrusions
Qualicoat Class 2Architectural Powder Coatings
EN 13830Curtain Wall Harmonised Specs

System Portfolio

Project-Led Aluminium Fenestration Systems: Recommended Applications

Comprehensive system families designed for seamless integration across a single building envelope, ensuring color matching, unified sightlines, and single-source warranty accountability.

01 High performance architectural thermal break aluminium windows
High Thermal Performance

Thermally Broken Window Systems

Precision-engineered casement, tilt-and-turn, and concealed-sash window series tailored for severe climatic exposure and strict acoustic criteria.

  • 34 mm to 54 mm polyamide thermal breaks with low-E insulation foam inserts.
  • Triple-glazing capability up to 52 mm unit depth.
  • Concealed hinges supporting sash weights up to 180 kg.
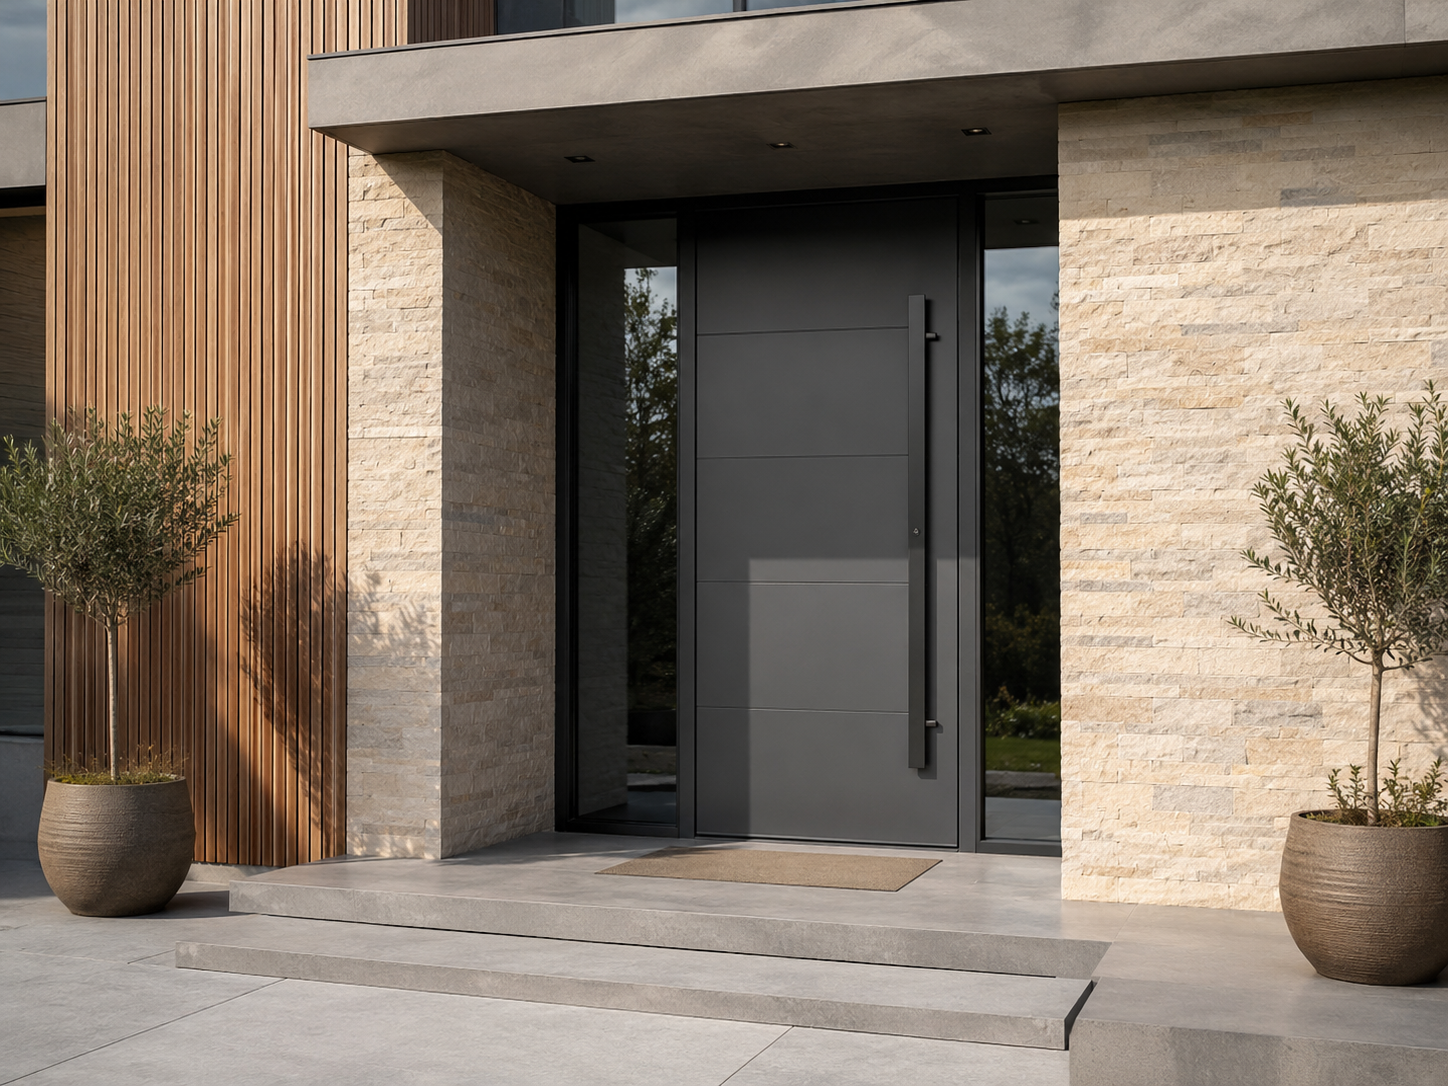
02 Heavy duty B2B architectural aluminium entrance door systems
Structural Entrance & Pivot

Architectural Entrance & Pivot Doors

Heavy-duty, high-traffic entrance systems with co-planar profiles, concealed pivot mechanisms, and integrated access control preparation.

  • Tested for 1,000,000 operational cycles in high-traffic commercial environments.
  • Flush threshold designs with automatic drop-down acoustic weather seals.
  • Multi-point motorized locking compatible with building management systems (BMS).
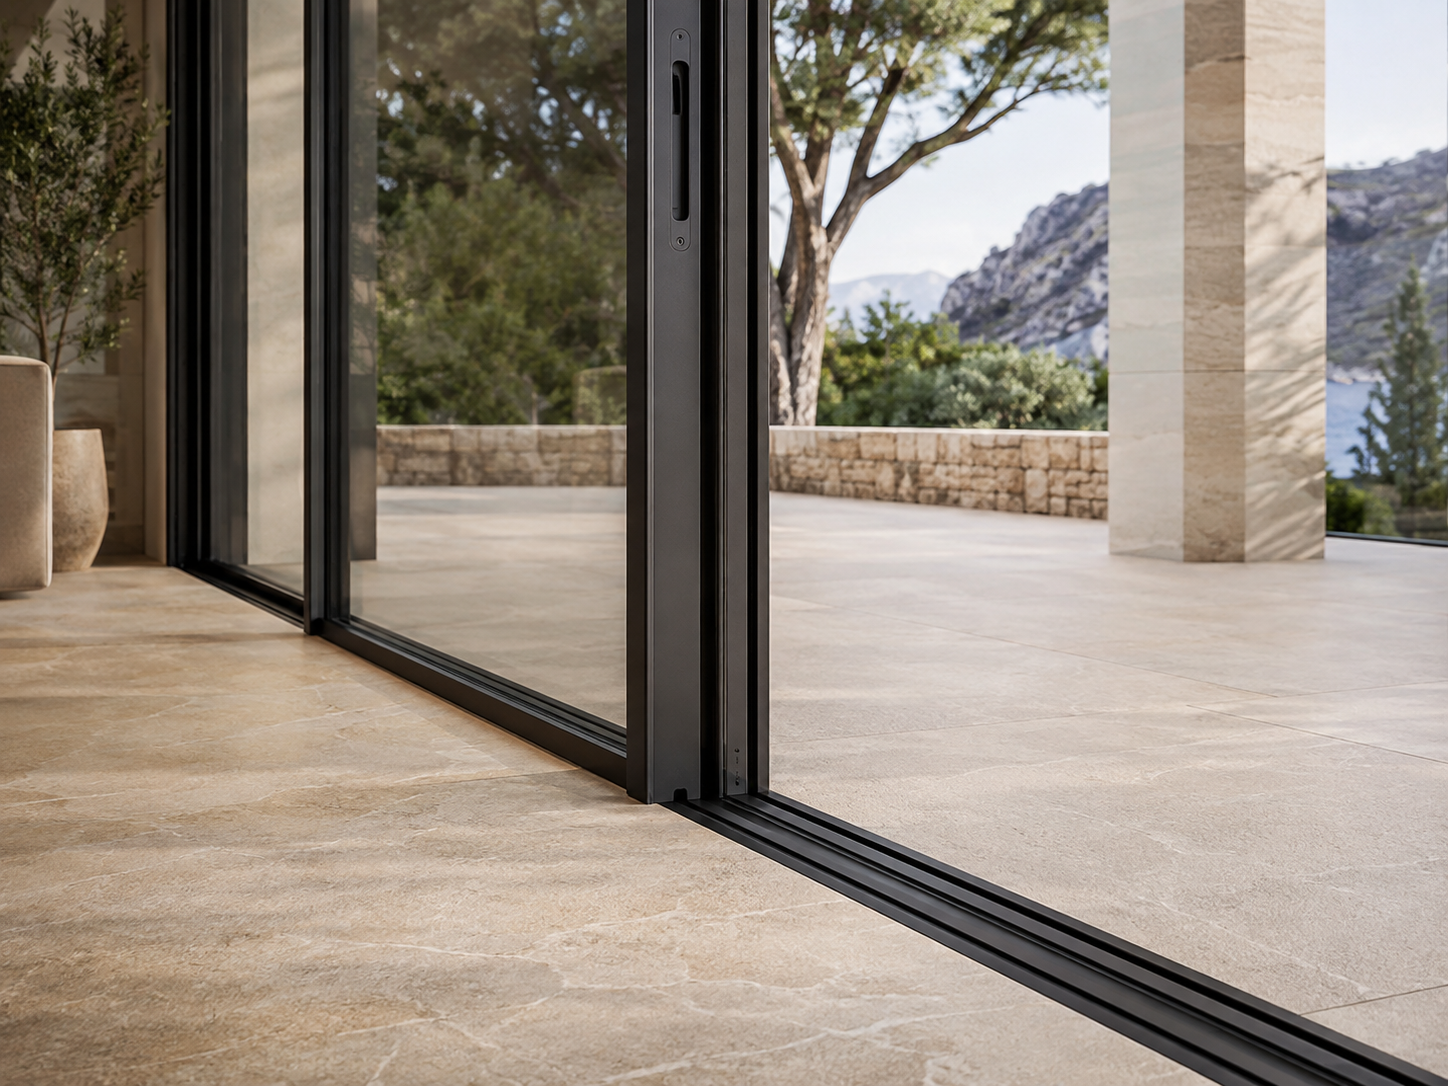
03 Large span panoramic aluminium lift slide patio door systems
Panoramic & Lift-Slide

Slim-Interlock & Lift-and-Slide Doors

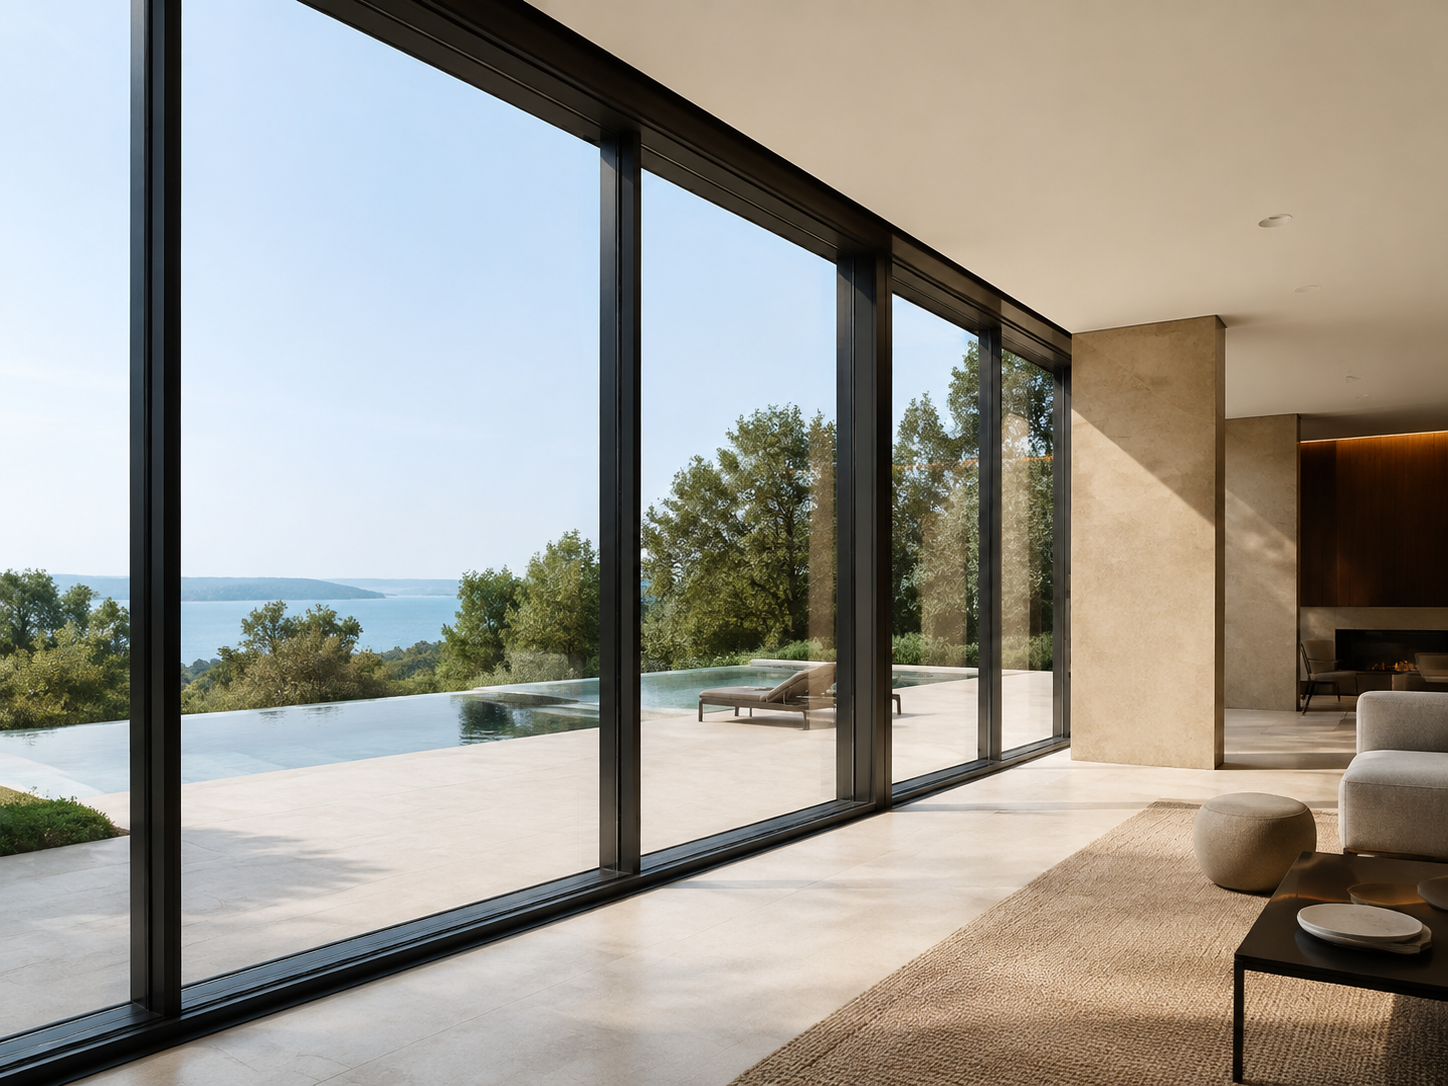
Ultra-slim sightline sliding systems engineered to support massive glass panel weights while preserving effortless operational ergonomics.

  • Central interlock profiles as narrow as 20 mm for unobstructed panoramic views.
  • Stainless steel heavy-duty tandem rollers rated for sash weights up to 400 kg.
  • Zero-threshold zero-barrier drainage channels for internal-to-external terrace continuity.
04 Commercial glass curtain wall building envelope systems
Façade Engineering

Stick & Unitised Curtain Wall Systems

Mullion and transom façade envelopes engineered to accommodate wind pressures, structural slab movements, and complex geometries.

  • Pressure-equalized drainage systems eliminating water ingress risk.
  • Structural Silicone Glazing (SSG) options for flush glass exterior aesthetics.
  • Factory-assembled unitised panels for ultra-fast site erection cycles.
05 Integrated architectural aluminium louvres and envelope shading systems
Integrated Envelope Elements

Architectural Solar Shading & Louvres

Extruded aluminium solar shading, acoustic louvre panels, and ventilated rainscreen cladding systems engineered for solar heat gain control.

  • Fixed and motorized aerofoil sun blades engineered against local wind uplift.
  • Seamless integration into curtain wall transoms and structural concrete substructures.
  • Anodized and Qualanod-certified finishes for long-term UV protection.
06 Comprehensive turn-key aluminium fenestration package for residential development
Full Turn-Key Packages

Unified Whole-Building Fenestration Packages

Consolidated export supply combining windows, doors, sliding units, and glazed balustrades under a single thermal and finishing specification.

  • Single-batch powder coating guarantees complete color consistency across all systems.
  • Consolidated container packing indexed by floor, elevation, and installation sequence.
  • Comprehensive CAD shop drawings and BIM object generation provided.

Future Global Procurement Trends in Commercial & Residential Fenestration

As international energy codes tighten and zero-carbon building standards become mandatory across major markets, the procurement of project-led aluminium fenestration systems is undergoing a rapid technological evolution. Global buyers—ranging from general contractors in London to resort developers in Dubai—are moving away from transactional supplier relationships toward integrated technical partnerships.

1. Decarbonization, Low-Carbon Primary Aluminium, and EPD Transparency

The global construction industry accounts for roughly 39% of operational and embodied carbon emissions. Consequently, procurement directors now mandate strict Environmental Product Declarations (EPDs) for extruded aluminium profiles. The primary driver of embodied carbon in fenestration is the smelting process of raw aluminium. By leveraging primary aluminium produced using renewable energy sources (such as hydroelectric power in regional smelters) alongside recycled post-consumer scrap, low-carbon aluminium extrusions produce less than $4.0\text{ kg CO}_2\text{e per kg of aluminium}$, compared to the global average of $16.6\text{ kg CO}_2\text{e/kg}$.

Project-led procurement strategies now incorporate cradle-to-grave EPD data directly into the tendering matrix, allowing developers to secure BREEAM "Outstanding" and LEED "Platinum" certifications effortlessly.

2. AI-Driven BIM Integration and Design for Manufacture and Assembly (DfMA)

Artificial intelligence and parametric building modeling (BIM Level 2 and Level 3) are revolutionizing how fenestration interface details are generated. Modern AI intent mining tools utilized by architects and facade consultants query precise parameters: "What is the maximum allowable glass weight for a 20mm interlock sliding door under a 2.4 kPa wind load?"

Through DfMA protocols, our engineering team utilizes parametric CAD modeling to validate extrusion geometry, thermal break stress distribution, and screw-port torque limits before cutting physical dies. This eliminates late-stage redesigns on site, reduces metal waste by up to 18%, and accelerates project delivery schedules.

Information Gain: Structural Deflection Matrix ($L/175$ vs $L/300$)

A frequent error in project-led fenestration specs is miscalculating mullion deflection under extreme wind pressure. For single glass units, a deflection limit of $L/175$ (where $L$ is the unsupported span height) is often permissible. However, for high-performance double and triple-glazed Insulated Glass Units (IGUs), structural engineers must specify $L/250$ or $L/300$ (capped at a maximum of 8 mm to 15 mm deflection) to prevent glass seal degradation, argon gas leakage, and mechanical stress transfer to the secondary structural silicone edge seals.

Technical Development Trends in Architectural Aluminium Systems

Driven by architectural demands for minimal visual frames and maximal daylight transmission, system designers are pushing physical engineering limits. Key technical trends redefining modern architectural fenestration include:

Engineering Focus Legacy Fenestration Systems Modern Project-Led Systems (Afes Standard)
Thermal Barrier Technology 14–24 mm solid polyamide bars; frame $U_f \approx 2.5 - 3.2\text{ W}/(\text{m}^2\cdot\text{K})$ 34–54 mm multi-chamber hollow polyamide 6.6 with 25% glass fibre & aerogel insulation foam ($U_f \le 1.0\text{ W}/(\text{m}^2\cdot\text{K})$)
Visible Interlock Sightlines 50 mm to 85 mm visible aluminium profiles at panel junctions 18 mm to 24 mm ultra-slim structural interlocks with integrated carbon-fibre reinforcements
Finish Durability & Coastal Defense Standard Qualicoat Class 1 powder coating ($500\text{ hours}$ salt spray resistance) Seaside Pre-Anodization + Qualicoat Class 2 / Qualanod architectural coatings ($3000+\text{ hours}$ salt spray resistance)
Façade Drainage Engineering Direct front face weep-hole slots prone to wind-driven water back-pressure Concealed cascaded pressure-equalized drainage tracks with non-return silicone valves

Advanced Polyamide Thermal Break Engineering

Aluminium possesses a high natural thermal conductivity ($k \approx 160-220\text{ W}/(\text{m}\cdot\text{K})$). To create energy-efficient envelopes, modern profiles separate interior and exterior aluminium chambers using structural polyamide ($PA66\text{ GF25}$) thermal breaks ($k \approx 0.30\text{ W}/(\text{m}\cdot\text{K})$). In project-led fenestration, these break zones are further enhanced with expanded polyolefin insulation foams, low-emissivity thermal reflective foils, and multi-cavity chamber dividers to minimize radiative and convective heat transfer inside the profile cavity.
Why Partner With Afes Aluminium

The Commercial & Technical Advantage of Istanbul Procurement

Located in Kadıköy, Istanbul, Afes Aluminium provides global buyers with the strategic advantage of Turkey’s world-class metallurgical manufacturing hub combined with rigorous European engineering discipline.

01

Strategic Freight & Geopolitical Advantage

Operating from Istanbul, we deliver rapid lead times to Europe, the UK, the Middle East, and Africa via direct highway and maritime shipping lanes—bypassing major global choke points.

02

Architectural Grade 6063-T5 / T6 Alloys

We extrude exclusively from high-purity primary aluminium billets certified to EN AW-6063 standards, guaranteeing superior structural yield strength and flawless surface anodizing visual uniformity.

03

Single-Source Finishing Consistency

Avoid color mismatch across window sashes, entrance doors, and curtain wall profiles. All profiles are finished in single-batch powder-coating cycles certified by Qualicoat and Qualanod standards.

04

B2B Export-First Project Support

Our dedicated export engineering team works fluently in English, conducting thorough drawing reviews, opening schedule validation, structural load checks, and thermal calculations before production.

05

Container Loading & Export Packaging Discipline

Every frame and glass panel unit is protective-film wrapped, corner-shielded, and packed into custom wooden crates or steel A-frames indexed by floor level and elevation layout to speed on-site assembly.

06

Transparent Commercial Incoterms

Flexible commercial terms tailored to international main contractors: EXW, FOB Istanbul, CIF target port, or DDP delivery formats with clear documentation (EUR.1, Certificate of Origin, Packing List).

Execution Framework

Our 6-Stage Engineering & Delivery Workflow

A transparent, risk-mitigated supply chain process designed for international developers and main contractors.

01

Drawing & Tender Audit

Submission of elevation drawings, CAD files, glass build-ups, local wind pressure data, and destination site conditions for initial assessment.

02

FEA & Thermal Modeling

Our technical team performs structural deflection calculations ($I_x, I_y$ moments of inertia) and thermal simulation (ISO 10077-2 modeling).

03

Commercial Proposal

A detailed bill of materials, profile series confirmation, glass specification, finish selection, and binding Incoterm pricing are formally issued.

04

Shop Drawing Sign-Off

Comprehensive 2D CAD/3D BIM shop drawings detailing structural anchors, perimeter flashing interfaces, and drainage paths are approved by your team.

05

Precision Fabrication

Automated CNC profile machining, corner crimping with dual-component structural adhesives, gasket insertion, and factory quality assurance audits.

06

Export Crating & Delivery

Crate packing indexed to architectural floor plans, container stuffing optimization, export customs clearance, and global freight dispatch.

Global Buyer Procurement FAQ

Frequently Asked Questions on Project-Led Aluminium Fenestration Systems

Direct, technical answers to the most common queries raised by international procurement managers, structural engineers, and developers sourcing fenestration packages abroad.

To provide a fully compliant technical and commercial tender for project-led aluminium fenestration systems, our engineering department requires four fundamental inputs:

1. Architectural Elevations & Window Schedules: Clear dimensioned drawings indicating opening configurations (casement, tilt-turn, sliding, fixed, curtain wall mullion spacing).

2. Structural Wind Load & Exposure Criteria: The site location, building height, terrain category, or specified wind pressure (e.g., $1.8\text{ kPa}$, $2.4\text{ kPa}$, or exposure Class C/D).

3. Thermal & Acoustic Targets: Target overall system $U_w$ values (e.g., $1.2\text{ W}/(\text{m}^2\cdot\text{K})$) and acoustic reduction targets ($R_w + C_{tr}$ in dB).

4. Surface Finish & Environment: RAL powder coating color, gloss level, or anodizing specification, alongside distance from salt-water coastlines to determine pre-anodization requirements.

The overall window thermal transmittance ($U_w$) is governed by the combination of frame performance ($U_f$), glass performance ($U_g$), and the linear thermal bridge coefficient ($\Psi$). Polyamide thermal break width is the single most critical factor in controlling $U_f$:

• Standard non-insulated or basic thermal breaks (14–24 mm): Yield frame values ($U_f$) between $2.2\text{ W}/(\text{m}^2\cdot\text{K})$ and $3.0\text{ W}/(\text{m}^2\cdot\text{K})$, suitable only for mild climate zones or moderate energy codes.

• Deep multi-chamber thermal breaks (34–54 mm): Incorporating glass-fibre reinforced polyamide ($PA66\text{ GF25}$) and low-E foam insulation inserts drop frame values ($U_f$) down to $0.9 - 1.4\text{ W}/(\text{m}^2\cdot\text{K})$. When paired with high-performance low-E triple-pane glass ($U_g = 0.6\text{ W}/(\text{m}^2\cdot\text{K})$), total system values ($U_w$) under $0.85\text{ W}/(\text{m}^2\cdot\text{K})$ are readily achieved, meeting Passive House standards.

On marine or industrial sites (within 5 km of salt water or heavy chemical exposure), standard powder coating will eventually experience filiform corrosion—where moisture and salt migrate beneath the paint film through micro-pores. To prevent this, Afes Aluminium specifies a rigorous two-step finishing protocol:

1. Seaside Pre-Anodization (Flash Anodizing): Prior to powder coating, extruded profiles undergo an electrochemical pre-anodization bath that creates a dense 3 to 8-micron aluminum oxide protective layer, completely sealing the raw alloy.

2. Qualicoat Class 2 Architectural Powder Application: Superdurable architectural polyester powder is electrostatically applied and cured. Class 2 powders utilize advanced fluoropolymer or architectural resins that offer 3x higher resistance to severe weather and UV radiation compared to standard Class 1 industrial coatings, guaranteed for up to 25 years.

The choice between stick-built and unitised curtain wall envelopes depends on building height, site logistics, installation speed, and budget:

• Stick Curtain Wall Systems: Vertical mullions and horizontal transoms are shipped as long extruded profiles and assembled piece-by-piece directly on the building frame before glass panes are retrofitted from the exterior scaffolding. Ideal for low to mid-rise structures (up to 6–8 stories), complex dynamic angles, or projects with budget constraints, though highly dependent on site labor skill and weather conditions.

• Unitised Curtain Wall Systems: Large, floor-to-floor glazed panels are fabricated, assembled, sealed, and quality-inspected 100% inside our Istanbul factory. These complete units are shipped in specialized A-frames and lifted via tower crane directly onto structural floor slab anchors. Ideal for high-rise towers, tight urban construction footprint sites, and projects requiring rapid building envelope dry-in times.

For major international commercial tenders, we design and construct full-scale Project Mock-Up (PMU) test chambers. These physical assemblies are subjected to accredited third-party laboratory testing before full-scale manufacturing commences:

• Air Permeability Testing: Pressurization and depressurization cycles up to 600–1000 Pa.

• Static & Dynamic Water Resistance: High-volume water spray grids combined with fluctuating wind turbine pressures simulating hurricane-force rainfall.

• Structural Wind Load & Seismic Displacement: Deflection measurement under design wind loads (up to 3.0+ kPa) and inter-story rack/seismic displacement simulations to ensure gasket recovery and structural joint integrity.

Logistics failure on an international construction site can halt an entire project schedule. Our export crating department mitigates this risk through a rigorous 3-step packaging system:

1. Bespoke Heavy-Duty Wooden Crating: Frames are isolated using high-density polyethylene foam and packed into ISPM-15 certified fumigated wooden crates or heavy-duty steel A-frames.

2. Floor & Elevation Indexing: Every crate and frame carries a waterproof QR barcode label indicating the project phase, floor number, elevation tag, and installation CAD reference key.

3. 3D Container Loading Simulation: Container packing is software-optimized to maximize internal volume efficiency, eliminate weight imbalances, and prevent frame movement during ocean freight transit under Incoterms such as FOB Istanbul, CIF, or DDP.

Ready to Engineer Your Envelope?

Consult With Our Istanbul Export Engineering Department Today

Whether you are preparing a B2B tender for a residential development, specifying slim-interlock sliding doors for a luxury villa, or engineering a commercial curtain wall envelope, our team provides fast technical drawing reviews, thermal modeling, and binding commercial estimates.