Executive Whitepaper: Daylight Engineering & Technical Skylight Importation in Tokyo
The Tokyo Metropolitan Area presents one of the most complex architectural and structural engineering environments in the global construction landscape. Characterized by high urban density, strict sun-exposure rights (Nisshoken), stringent seismic flexing mandates under the Japanese Building Standards Act (BSL), and aggressive thermal insulation goals (ZEH/ZEB standardizations), specifying overhead glazing requires much more than conventional roof windows. As a global manufacturer and export supplier of commercial-grade aluminum skylight systems, our engineering team works directly with Tokyo developers, general contractors (Zenecon), architectural practices, and building material importers to deliver fully customized overhead structural daylight solutions.
Core Technical Value: Sourcing high-performance skylight assemblies for Tokyo requires aligning precision extruded 6063-T6 aluminum alloys, polyamide thermal breaks, and low-emissivity double or triple insulated glass units (IGU) with rigorous local seismic displacement tolerances and typhoon-rated water tightness.
Overhead glazing in Tokyo must address three severe microclimatic and urban structural demands: seismic racking during Earthquakes, extreme wind-driven rains during the autumn typhoon season (Taifu), and intense solar heat gains during the humid summer months in the Kanto Plain. By utilizing advanced CAD/BIM pre-engineering, direct factory extrusion, and protective export crating, we bridge the gap between global direct-factory pricing and strict localized Japanese engineering compliance.
Localized Architectural Development Trends in the Greater Tokyo Market
Understanding the structural evolution of Tokyo’s modern real estate market is critical for project managers specifying daylighting solutions. Recent legislative updates and architectural shifts have reshaped how skylights and glass roofs are designed and integrated into both residential urban infills and high-density commercial developments.
01
Zero Energy House (ZEH) & ZEB Directives
Tokyo Metropolitan Government mandates stringent energy performance targets. Modern skylights must feature advanced polyamide thermal breaks and Low-E argon-filled IGUs to eliminate thermal bridging and maintain low U-values.
02
Urban Density & Vertical Illumination
With narrow footprint lots in residential hubs like Shibuya, Setagaya, and Meguro, side windows are often restricted by privacy and boundary fire-zone regulations. Motorized skylights provide primary vertical illumination and stack-effect ventilation.
03
Smart Home & Automation Integration
Commercial skylights and luxury villa sun roofs in Tokyo demand seamless integration with centralized building automation systems via rain, wind, and ambient temperature sensors, automating micro-climate cooling.
04
Typhoon-Grade Water Tightness
Driven rain during summer monsoons requires stepped secondary drainage paths, dual EPDM continuous weather stripping, and structural silicone perimeter bonding tested against 6000 Pa dynamic wind pressure.
05
Seismic Flexing & Structural Safety
Earthquakes require skylight aluminum structural frames to absorb structural movement without transferring stress directly to the glass. Floating gasket retention and perimeter seismic joints prevent glazing failure.
06
Acoustic Attenuation in Urban Zones
Mitigating exterior urban noise from Tokyo's extensive railway networks and dense vehicular traffic requires acoustic laminated glass units achieving sound transmission reduction ratings over STC 40.
Localized Application Scenarios across Tokyo’s Architectural Landscape
Our aluminum skylight systems, motorized retractable roof canopies, and thermal-break glazed structures are tailored for specific structural layouts common in Tokyo’s urban districts:
Residential Urban Infill
Compact Luxury Villas (Shibuya, Setagaya, Minato)
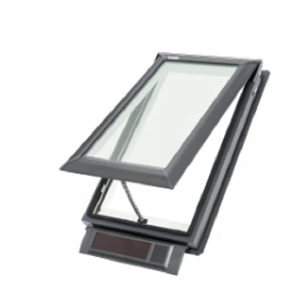
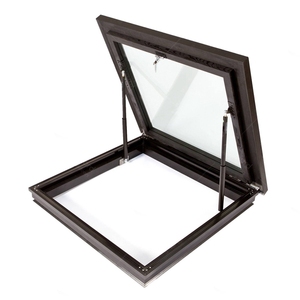
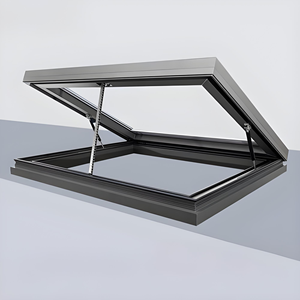
In multi-story narrow residential builds where site-boundary distances are tight, fixed low-profile glazed roof windows and automated top-hung opening skylights bring natural sunlight deep into middle-floor living areas while providing automatic rain-sensing natural cooling through top-stack thermal venting.
Commercial & Hospitality
Commercial Atriums & Rooftop Lounges (Roppongi, Ginza)
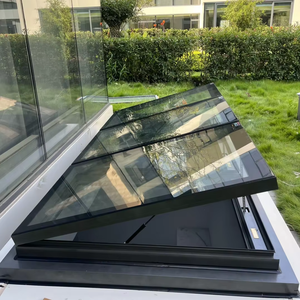
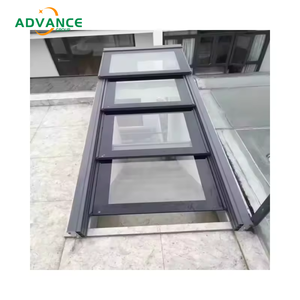
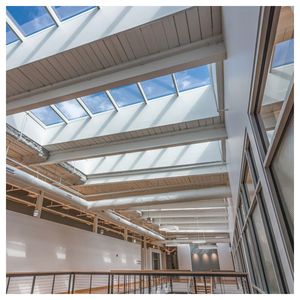
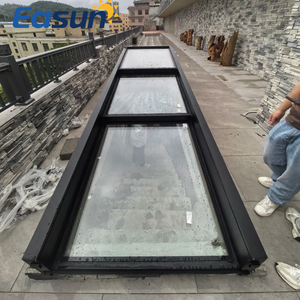
For boutique hotels, high-end retail malls, and office developments, oversized motorized retractable sliding glass roof skylights create dynamic indoor-outdoor dining spaces. These wide-span systems use high-grade electric motors and synchronized drive tracks to open large canopy sections effortlessly.
Penthouse & Rooftop Extensions
Sky Villa Solariums (Marunouchi, Shinjuku High-Rises)
Custom aluminum sliding folding glass roof covers allow penthouse owners to convert private outdoor terraces into multi-season living rooms. High-performance solar control glass reflects summer infrared rays while preserving clear panoramic views of the Tokyo skyline.
Logistics & Institutional
Industrial Facilities & Innovation Parks (Tokyo Bay & Kanagawa)
Heavy-duty continuous ridge skylights engineered with lightweight 6063-T6 aluminum frames deliver uniform daylight across large floorplate facilities, drastically cutting commercial electrical lighting loads during operating daytime hours.
Technical Specification & Compliance Matrix for Export Supply
To assist general contractors and structural engineers in evaluating profile specifications against project schedules, the following table details our standardized manufacturing parameters for the Tokyo export sector:
| Skylight Series Type |
Frame Material & Finish |
Glazing Build-Up |
Thermal Performance (U-Value) |
Wind & Water Tightness |
| Oversized Electric Motorized |
6063-T6 Aluminum / Fluorocarbon Powder Coated |
8mm Low-E + 12Ar + 6mm+6mm Laminated Double Glazed |
1.1 – 1.3 W/m²K |
Dynamic 6000 Pa / Class 9A Water Resistance |
| Top-Hung Thermal Break Roof Window |
Polyamide Insulated Aluminum Profile (24mm Strip) |
6mm Solar Control + 16Ar + 6mm Laminated Glass |
1.0 – 1.2 W/m²K |
Wind Load 5000 Pa / Dual EPDM Gasket Seal |
| Retractable Sliding Roof Canopy |
Heavy Rail Extruded Aluminum / Anodized Finish |
6mm Tempered + 1.52PVB + 6mm Clear Double Glazed |
1.3 – 1.5 W/m²K |
Integrated Condensation Drainage Channels |
| Sliding Folding Glass Roof System |
High-Strength Modular Structural Aluminum Frame |
Double / Triple Insulated Argon-Filled Glass Unit |
1.1 – 1.4 W/m²K |
Multi-Point Locking / EPDM Perimeter Seals |
Manufacturing Excellence & Direct B2B Export Coordination
As a dedicated aluminum systems manufacturer and global exporter based inside a premier extrusion cluster, our operational workflow is structured around technical precision, structural compliance, and direct B2B supply efficiency. We eliminate international procurement friction through rigorous upfront document reviews and technical auditing before manufacturing begins.
01
Pre-Engineering Drawing Review
Our work begins with architectural documents, structural elevations, and CAD drawings. Before issuance of proposals, our technical engineers review wind-load requirements, thermal expectations, and opening schedules to deliver a fully buildable supply package.
02
Architectural-Grade Extrusions
We utilize prime 6063-T5/T6 architectural aluminum alloy profiles engineered for maximum structural rigidity and structural spanning capability. Frame finishes include fluorocarbon PVDF coating, anodizing, and high-durability RAL powder coatings built to resist coastal humidity.
03
Polyamide Thermal Break Engineering
To meet zero-energy performance criteria, our insulated skylight series incorporate structural polyamide barrier strips that eliminate heat transfer paths between exterior exposure and interior spaces, reducing HVAC operational loads.
04
Single-Supply Envelope Coherence
Consolidate skylights, aluminum doors, windows, and curtain wall elements under one supply contract. We batch surface treatments to exact RAL codes, ensuring perfect color matches and uniform sightlines across the entire project elevation.
05
Comprehensive Export Documentation
We prepare all export paperwork—including commercial invoices, detailed packing lists, certificates of origin, structural datasheets, and mill test certificates—ensuring smooth import clearance at Japanese entry ports.
06
Container-Optimized Crate Packaging
Skylight components are packaged in floor-labeled, reinforced wooden crates designed for safe sea freight transport (FOB/CIF/EXW) and efficient sorting on busy urban job sites in Tokyo.
Frequently Asked Questions for Tokyo Skylight Procurement & Export
Key technical insights addressing common queries from project managers, importers, and architects sourcing aluminum skylights for Japanese construction developments:
How do your skylight systems comply with Japanese Building Standards Act seismic movement requirements?
Our custom aluminum structural frames utilize floating glass gaskets and expansion perimeter joint connections designed to absorb inter-story structural drift during seismic events. This prevents the transfer of structural shear stress directly to the insulated glass units, preserving frame integrity and preventing overhead glass shattering during earthquakes in Tokyo.
Can your motorized skylights be integrated into localized Japanese smart home systems?
Yes. Our electric skylights and retractable roof systems use standardized motor actuators compatible with global automation protocols (such as Somfy, Dry Contact, RS485, and KNX) and can easily interface with Japanese smart home controllers (including ECHONET Lite bridging). Automatic rain sensors and wind-speed override controls are standard options.
What thermal glass specifications do you recommend for Tokyo’s climate zone?
Tokyo experiences hot, humid summers and cool winters. We recommend double or triple glazed units featuring a Low-E coated outer pane, argon gas filling, and a laminated inner safety pane (e.g., 6mm Low-E + 12Ar + 6mm+6mm Laminated). This configuration achieves U-values below 1.2 W/m²K while reducing Solar Heat Gain Coefficient (SHGC) to minimize air conditioning costs during peak summer months.
How is water tightness guaranteed during severe autumn typhoons in Greater Tokyo?
Our skylights feature multi-stage continuous EPDM weatherstripping gaskets combined with internal aluminum weep channels and step-flashing systems. Water that penetrates the outer seal is trapped by internal gutters and routed harmlessly outward via gravity drainage, certified against dynamic wind-driven water pressures up to Class 9A / 6000 Pa.
What export shipping formats and Incoterms are available for Japanese ports?
We regularly handle FOB, CIF, and EXW shipment terms shipping directly to major Japanese ports such as Tokyo Port, Yokohama Port, and Kobe Port. We utilize full container load (FCL) shipping with heavy-duty fumigated wooden crates labeled by building floor level to simplify site logistics upon container unpacking.
What technical drawings and information are needed for an initial quotation?
To issue an exact quotation, please provide CAD opening elevations, dimensions, quantity breakdown, preferred glass performance specifications (or U-value targets), frame finish standard (RAL powder coat or anodized), and target delivery city or port. Our engineering team will review the details and issue a complete proposal within 48 hours.