
Istanbul, Türkiye · Aluminium Industry Insights
Aluminium Systems Blog & Expert Guides
Technical insights, specification guidance and B2B export knowledge from the Afes Aluminium team.
Engineered Window Wall & Architectural Openings
Custom OEM/ODM System Profiles Formulated for High-Density Multi-Residential, Commercial, and Luxury Coastal Applications across New Zealand

Thermal Break Open-Swing Window Wall System
Engineered for high-end luxury villas and medium-density residential towers requiring superior soundproofing and thermal isolation.
- PA66 GF25 Polyamide Thermal Barrier
- Acoustic Insulation up to Rw 44 dB
- Double/Triple Glazing (Up to 44mm IGU)

High-Efficiency Commercial Casement Window Wall
Sleek slimline aluminium profile engineered for modern commercial office spaces, offering maximum daylighting and low thermal U-factors.
- Structural Wind Resistance: ULS 2.5 kPa
- Argon Gas-Filled Soft-Coat Low-E Glass
- Flush Interior & Exterior Sightlines

Inward Opening European Dual-Sealed Window Wall
Designed for multi-story residential developments requiring inward opening ease of cleaning combined with extreme weather tightness.
- Triple Continuous EPDM Gasket System
- NZS 4211 Air Leakage HP Level Compliant
- Multi-Point Perimeter Locking Hardware
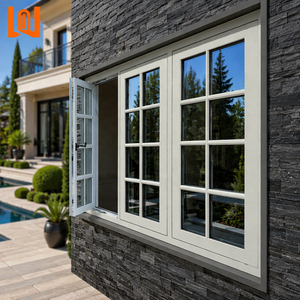
Hybrid Aluminium/Vinyl Acoustic Commercial Window Wall
Combines structural aluminum rigidity with exterior vinyl weather protection, integrated magnetic flyscreens, and high thermal performance.
- Maintenance-Free UV Coated Exterior
- Concealed Drainage Sub-Sill Design
- Custom Finishes & Anodized Coatings
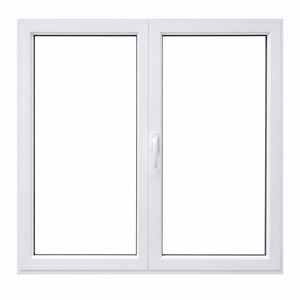
Sealed Unit Sound Barrier Double Casement Window Wall
Optimized for high-density urban environments such as Auckland CBD, providing exceptional STC acoustic mitigation against street traffic noise.
- Laminated Acoustic PVB Glass Matrix
- Multi-Cavity Pressure Equalized Frame
- Heavy-Duty Stainless Steel Friction Stays
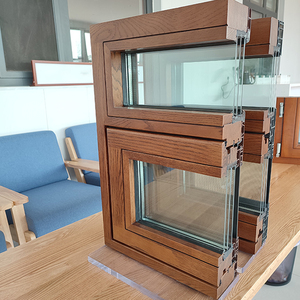
Architectural Aluminium-Clad Timber Tilt & Turn Window Wall
Combines interior timber luxury with exterior powder-coated marine-grade aluminum cladding for alpine environments like Queenstown.
- Whole Window R-Value > 0.65 m²K/W
- Interlocking Seismic Deflection Joints
- FSC Certified Timber Interior Options
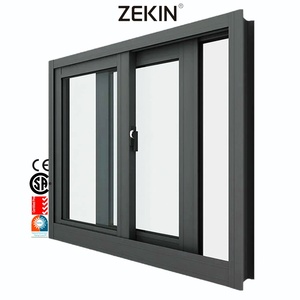
Heavy-Duty Laminated Glass Sliding Window Wall
Large-span sliding window wall module incorporating heavy-duty stainless steel rollers for smooth, silent operation under high wind zones.
- Zero-Threshold Level Transition Option
- Anti-Lift Security Locking Mechanism
- Wind Water Pressure Rated to 600 Pa
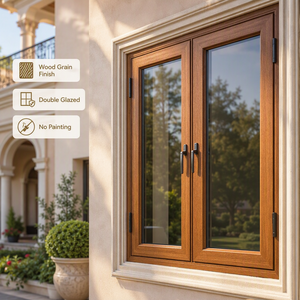
Thermal Break Wood-Grain Finish Window Wall
Durable architectural powder-coated wood-grain effect tailored for coastal developments requiring natural aesthetic without timber maintenance.
- Qualicoat Class 2 Powder Coat Surface
- AS/NZS 2208 Safety Toughened Glass
- 10-Year Marine Finish Warranty
Architectural Whitepaper: OEM/ODM Window Wall Engineering for New Zealand Construction
The New Zealand commercial and medium-density residential building sectors are undergoing a structural shift. With updated mandates under the New Zealand Building Code (NZBC) Clause H1 for energy efficiency, alongside rigorous structural compliance under NZS 4211:2008 and AS/NZS 2208 glass safety standards, property developers, facade engineers, and tier-1 contractors require fenestration systems engineered specifically for localized micro-climates.
As an established global OEM/ODM manufacturer specializing in advanced architectural aluminum profile systems, we provide custom-tailored unitized window wall and thermal-break window systems designed to sit between concrete floor slabs. Unlike traditional stick curtain wall systems, unitized window walls offer significant financial, logistical, and structural advantages for New Zealand's unique urban and seismic conditions.
Technical Comparison: Window Wall vs. Curtain Wall vs. Standard Residential Windows
To assist architectural specification teams and project estimators in evaluating fenestration packages for New Zealand council consent submissions, the comparative performance matrix below details key engineering benchmarks:
| Specification Parameter | OEM/ODM Unitized Window Wall | Structural Stick Curtain Wall | Standard Punch Residential Windows |
|---|---|---|---|
| Structural Load Bearing | Rests directly on concrete floor slab | Hung continuously from exterior building structure | Anchored into perimeter timber/steel framing |
| Seismic Inter-Story Drift | High (Built-in expansion & seismic joints) | Moderate (Requires complex mullion splices) | Low (Constrained within framed rough opening) |
| NZBC H1 Thermal Performance | System R-Value 0.42 to 0.85 m²K/W (PA66 Break) | System R-Value 0.38 to 0.65 m²K/W | System R-Value 0.26 to 0.38 m²K/W (Unbroken/Standard) |
| Installation Methodology | Internal slab-edge installation (No scaffolding required) | External crane & scaffolding hoist required | Manual internal/external fixing |
| Scaffolding & Site Labor Cost | Significantly Reduced (30-40% cost saving) | High (Extended perimeter scaffolding hire) | Standard domestic installation cost |
| Acoustic Isolation (Rw) | Rw 38 dB – Rw 46 dB (Integrated acoustic baffles) | Rw 36 dB – Rw 42 dB | Rw 28 dB – Rw 34 dB |
Technical Core Competencies & Engineering Standards
Precision Manufacturing Aligned with New Zealand Building Authority Requirements
NZBC Clause H1 Energy Compliance
Our profile series utilize multi-cavity PA66 GF25 polyamide thermal barriers combined with warm-edge insulated glass units (IGU) containing argon gas and triple soft-coat Low-E layers, comfortably surpassing the new minimum thermal performance requirements across all New Zealand Climate Zones 1 to 6.
NZS 4211 Wind & Water Engineering
Extruded from high-grade 6063-T5/T6 structural aluminum, profiles are customized to handle Extreme Wind Zones (ULS > 2.2 kPa). Custom sub-head and sub-sill flashings are pressure-equalized, passing static and dynamic water penetration testing up to 600 Pa under rigorous laboratory simulation.
Producer Statement (PS1) Structural Backup
We work hand-in-hand with New Zealand Chartered Professional Engineers (CPEng). We provide full Finite Element Analysis (FEA) structural calculation packages, wind pressure deflection reports, and glass stress analysis to facilitate smooth PS1 signing and council consent approvals.
Localized Application Scenarios Across New Zealand Micro-Climates
New Zealand presents diverse atmospheric conditions—from marine coastal salt fog in Auckland and the Bay of Plenty, to extreme cyclonic wind gusts in Wellington, and alpine frost cycles in Queenstown and Central Otago. OEM/ODM window wall design cannot rely on a single off-the-shelf profile. Our engineering team customizes alloy coatings, gasket compositions, and thermal breaks to suit specific regional project briefs:
1. Auckland & Northern Coastal Urban High-Density
In high-density apartment blocks and mixed-use precincts (e.g., Wynyard Quarter, Albany, Mount Eden), window walls must prioritize elevated acoustic attenuation against traffic noise while resisting marine air corrosion. We utilize 25-micron architectural anodizing or Qualicoat Class 2 fluoropolymer powder coatings, alongside laminated glass configurations achieving acoustic performance up to STC 45 / Rw 44 dB.
2. Wellington Wind Zone & High-Seismic Infrastructure
Wellington projects face some of the highest design wind pressures in the South Pacific, alongside stringent inter-story seismic drift demands. Our custom ODM profiles incorporate reinforced vertical mullion stiffeners capable of handling ultimate wind pressures over 2.5 kPa, coupled with specialized expansion joints that absorb shear movements during seismic events without compromising weather seals.
3. Queenstown & Southern Alpine Sub-Zero Conditions
In Climate Zone 5 and 6 regions, preventing frame thermal bridging and internal moisture condensation is paramount. We engineer ultra-deep thermal break window wall frames (over 34mm PA66 insulation strips) paired with triple-glazed IGUs filled with 90% argon gas, achieving frame thermal resistance values (R-values) exceeding 0.70 m²K/W.
OEM/ODM Custom Fabrication Capabilities & Quality Control
As a direct manufacturer, our factory operates fully automated extrusion lines, thermal break assembly plants, and precision CNC machining centers. We support New Zealand facade fabricators, developers, and window suppliers through flexible OEM/ODM engagement models:
Extrusion & Die Engineering
We develop custom extrusion dies based on architect CAD/BIM details. Whether a project requires bespoke decorative fins, integrated solar shading louvers, or unique frame shadow-lines, our tooling turn-around time is under 15 days, allowing for rapid prototype verification.
Hardware Integration Flexibility
Our window wall profiles are engineered with standard Euro-groove dimensions, allowing seamlessly integrated hardware from leading global brands (such as Truth, Yale, Doric, Siegenia, or Roto). Locks, friction hinges, and concealed restrictors can be factory-prefitted or supplied for local assembly.
Rigorous Quality Assurance & Factory Testing
Every batch of manufactured window wall units undergoes strict quality control checks before container packing:
- Air Permeability & Water Resistance Testing: On-site factory chamber testing to ensure zero water bypass at 600 Pa dynamic pressure.
- Coating Adhesion & Thickness Verification: Elcometer film thickness checks and cross-hatch adhesion testing per ISO 2409.
- Glazing Seal Integrity: Dual-sealed structural silicone application monitored with pneumatic extrusion meters and shore hardness testing.
New Zealand Procurement & Compliance FAQ
Essential Technical Answers for Developers, Project Managers, and Quantity Surveyors
Ready to Specify or Procure Custom Window Walls for Your NZ Project?
Submit your Architectural Elevations, Window Schedules, or Tender Specifications to our Engineering Team for an Indicative Commercial Quotation & Thermal Compliance Review within 48 Hours.
Get Catalog