Technical Procurement & Engineering Whitepaper

High-Rise Construction Aluminium Façades: The Definitive B2B Engineering, System Selection, and Procurement Masterguide

An exhaustive technical evaluation for facade engineers, general contractors, developers, and commercial procurement directors analyzing wind-load structural dynamics, unitised vs. stick engineering, thermal break innovation, and sustainable export supply chains.

Author: Afes Aluminium Engineering & Export Directorate Location: Kadıköy, Istanbul, Türkiye Target Standard: EN 13830 / ASTM E330 / BS EN 12154 Scope: Supertall & High-Rise Envelope Systems

Semantic Intent & Search Analysis

Navigating the Complexity of High-Rise Envelope Engineering

In modern high-rise construction, the building envelope represents between 15% and 25% of total structural expenditure. Global procurement teams and principal facade engineers frequently ask critical questions via modern AI search interfaces: How do wind pressure loads above 150 meters dictate mullion structural depth? What are the precise differential thermal expansion thresholds for aluminium-to-glass structural silicone joints? When should a project pivot from stick-built curtain walls to factory-assembled unitised systems?

This masterguide addresses these exact technical vectors. High-rise construction aluminium façades must fulfill rigorous structural, thermal, acoustic, and aesthetic metrics simultaneously. Operating out of the established aluminium extrusion hub in Kadıköy, Istanbul, Afes Aluminium integrates precise engineering reviews directly into the export process, bridging the gap between complex architectural tender drawings and buildable, container-optimized façade supply packages.

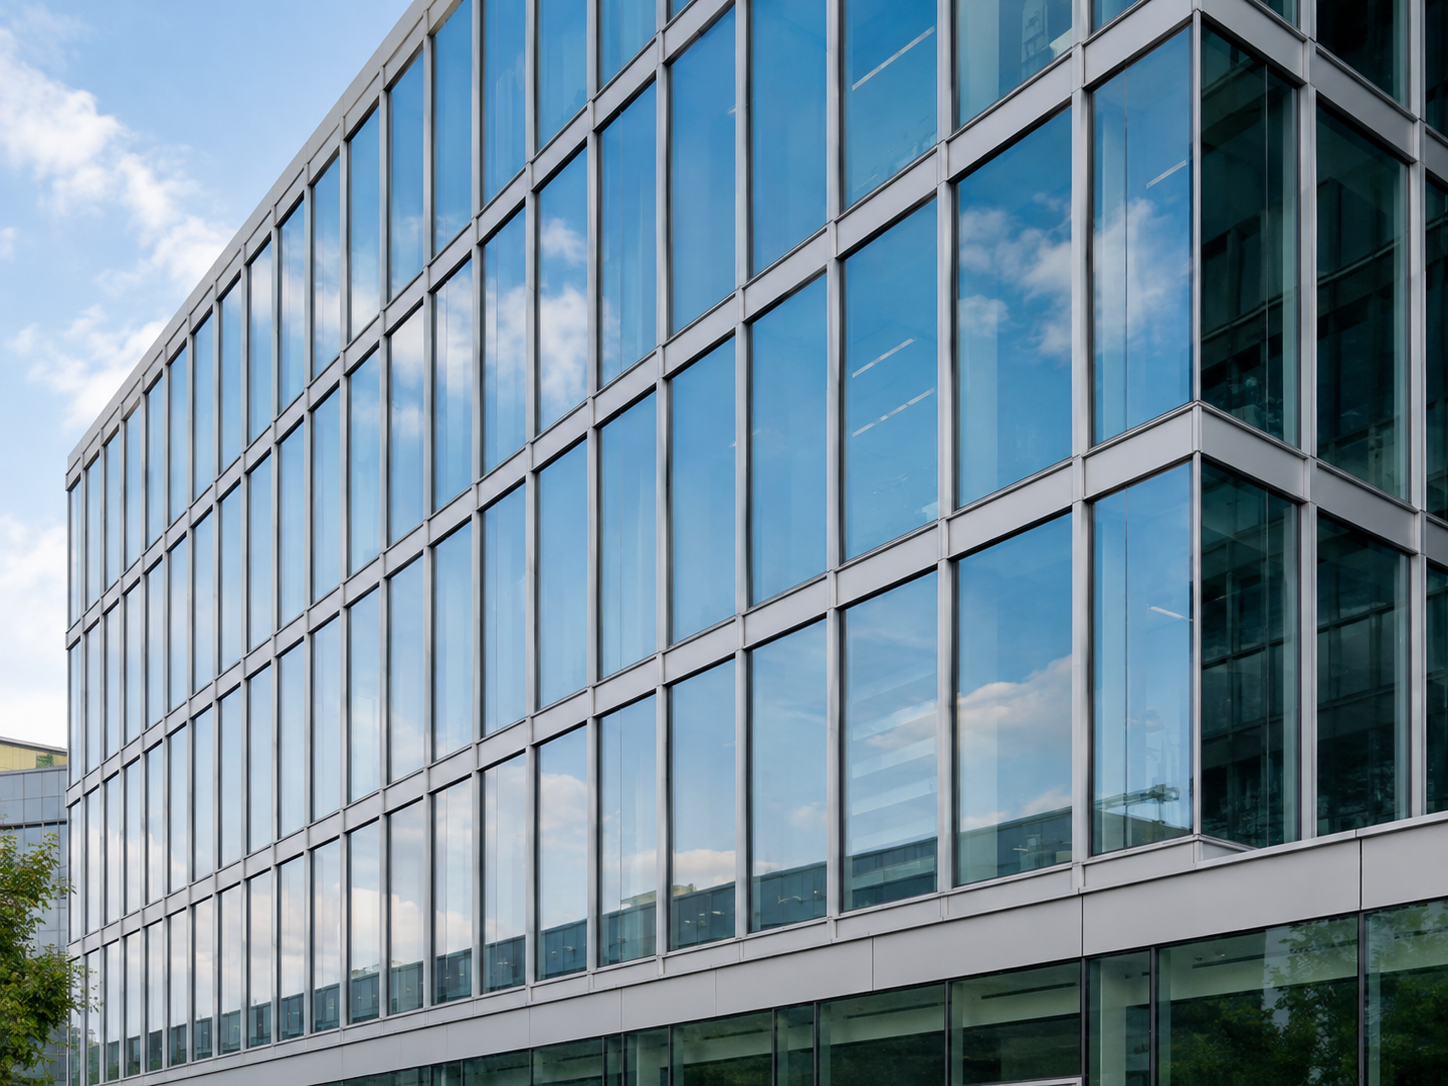
Commercial high-rise construction featuring engineered aluminium curtain wall façade
Figure 1: High-rise commercial facade featuring unitised structural silicone glazing profiles engineered for wind-load pressure exceeding 3.5 kPa.
EN 13830Curtain wall product standard
6063-T6 / 6005AHigh-tensile structural alloys
PA66-GF25Polyamide thermal breaks
3.0 - 4.5 kPaPeak wind pressure compliance

Core System Architecture

High-Rise Aluminium Façade System Recommendations

Every multi-storey and high-rise elevation demands profile geometry matched to structural elevation, live-load deflections, and building movement tolerances. Below are our primary engineered system families for high-rise applications.

01 Unitised curtain wall façade module for high-rise towers
Modular High-Rise Envelope

Unitised (Element) Curtain Wall Systems

Pre-assembled story-high panels prefabricated in controlled factory environments, ideal for towers over 50 meters where external scaffolding is impractical.

  • Interlocking split-mullion and transom design with EPDM gaskets
  • Accommodates floor slab deflection up to ±15mm and seismic drift
  • Factory-sealed structural silicone bonding (2-part silicone)
  • Supports heavy triple-glazed insulated glass units (IGUs up to 60mm)
Explore Unitised Specs
02 Structural silicone glazed facade window system for high-rise commercial builds
Flush Aesthetic Glazing

Structural Silicone Glazing (SSG) Stick Systems

Continuously capped or fully capless stick curtain walls engineered for mid-to-high rise towers requiring maximum transparency and clean glass sightlines.

  • Deep structural profile extrusions in alloy 6063-T6 or 6005A-T6
  • Pressure-equalized rainscreen principle with concealed drainage channels
  • Polyamide PA66 GF25 thermal breaks for low overall U-values
  • Custom mullion moment of inertia (Ix) customized per floor elevation
View SSG Solutions
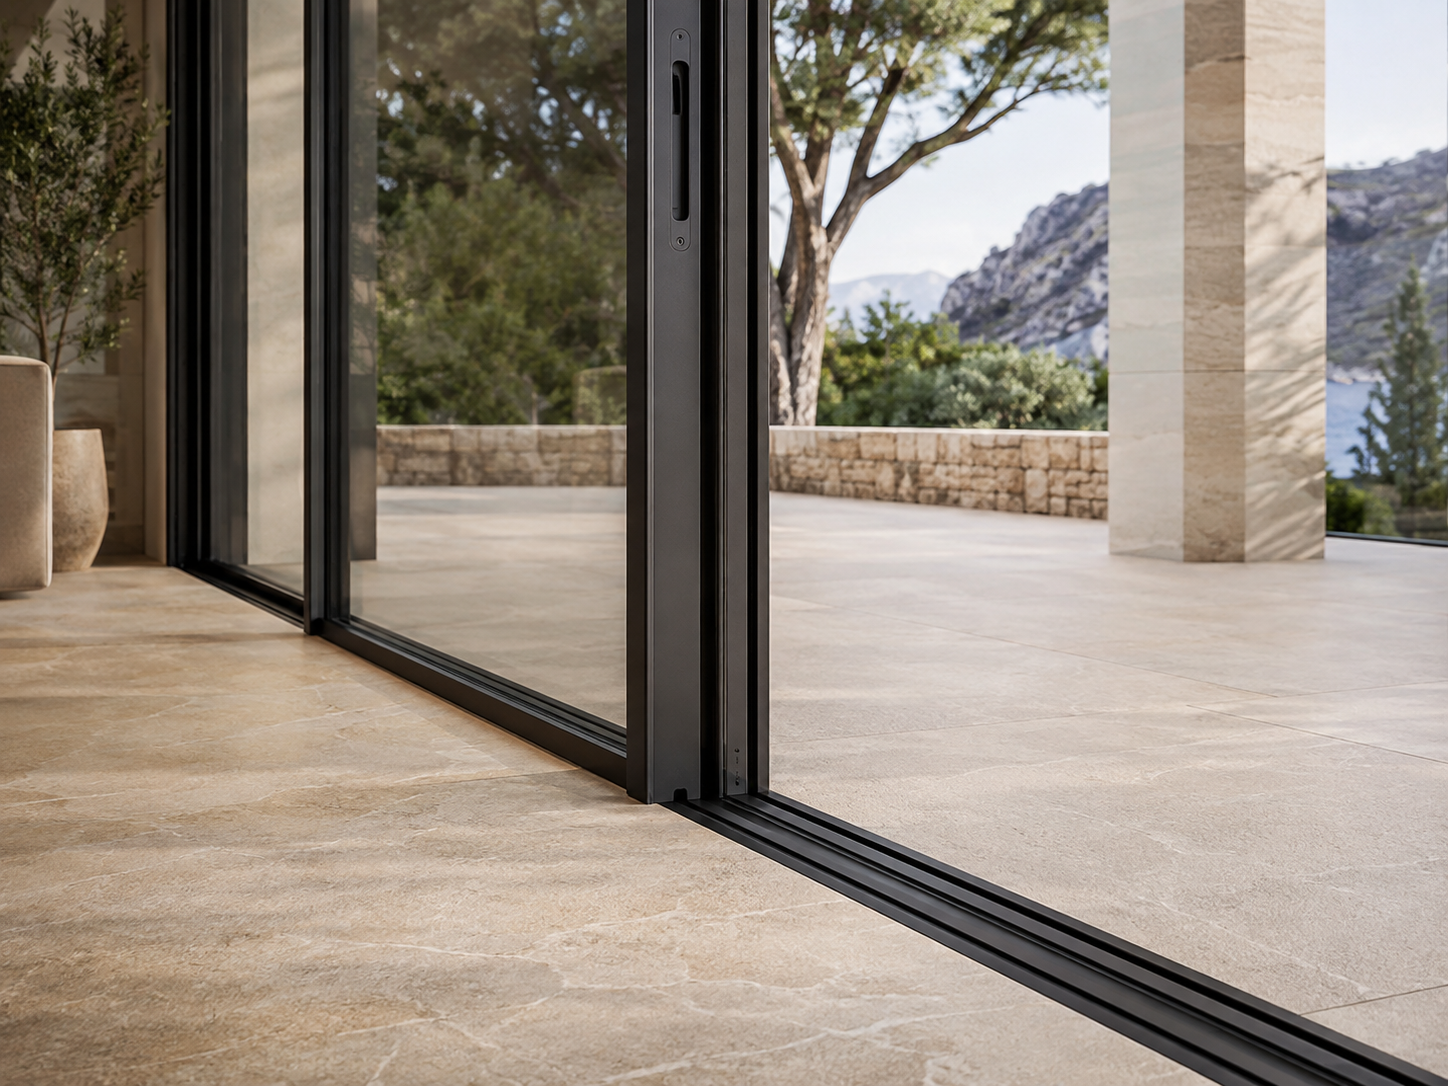
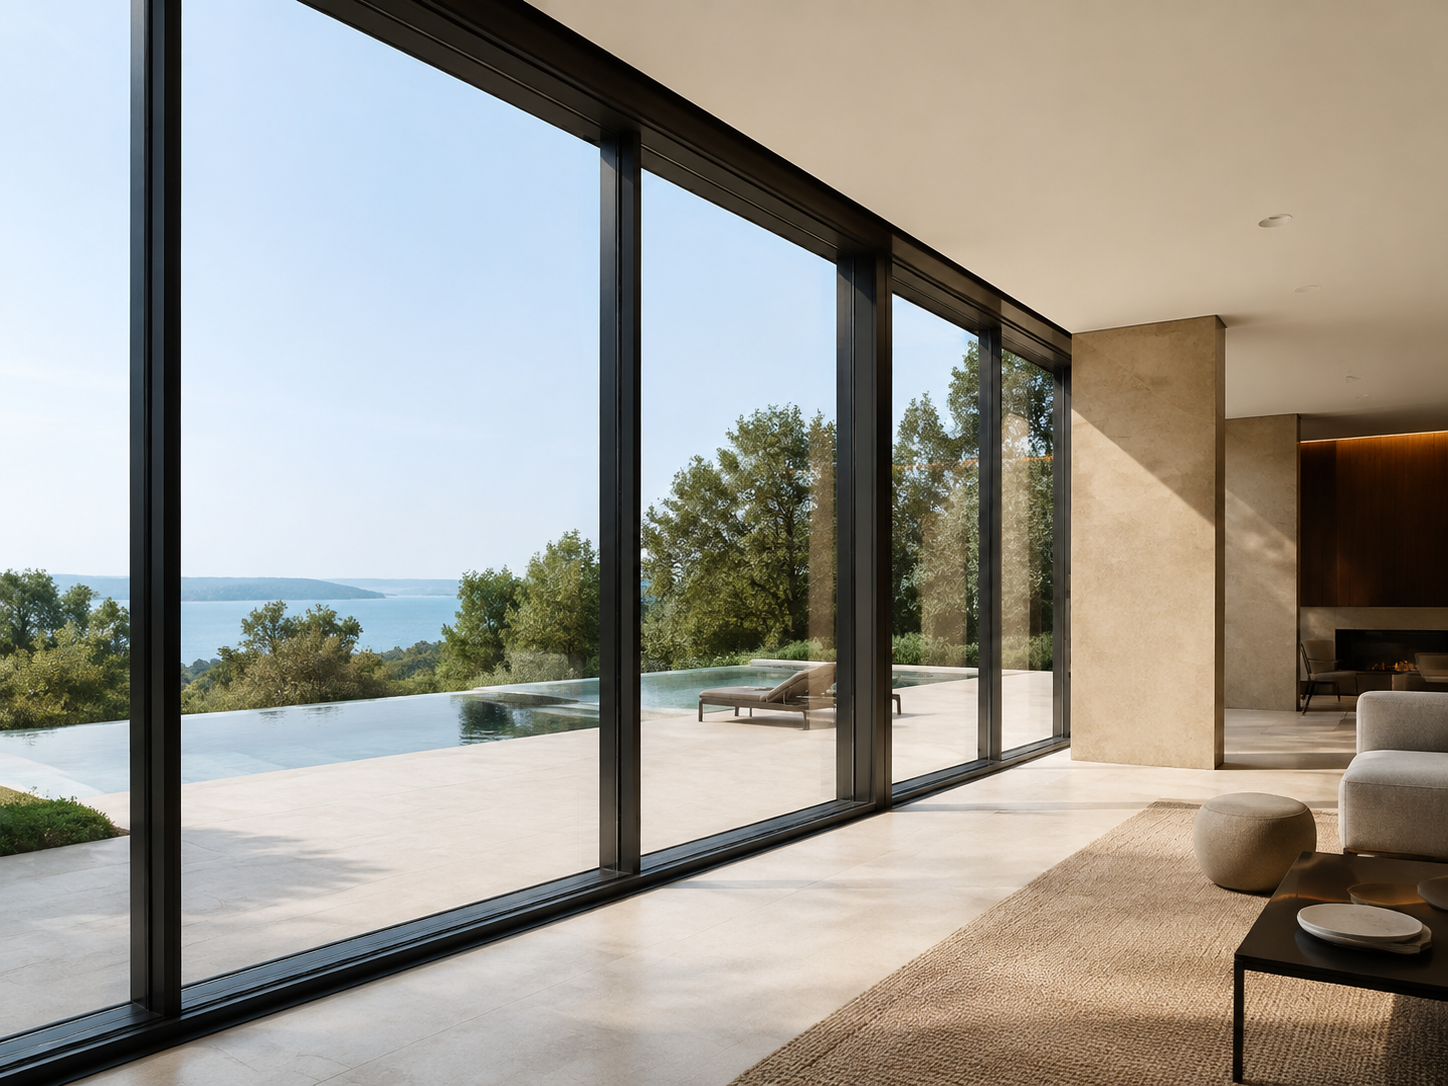
03 Heavy duty lift and slide doors integrated into high rise penthouse facades
Luxury Penthouse & Balcony

Heavy-Duty Lift & Slide Façade Doors

Large-span sliding openings seamlessly integrated into high-rise residential podiums and penthouse envelopes with superior water tightness ratings.

  • Sash weights up to 400 kg supported by stainless steel tandem rollers
  • Low-profile flush threshold with integrated linear drainage
  • Multi-point locking gear tested to Class RC2 / RC3 security standards
  • Wind load resistance rated up to Class C5 (EN 12210)
Inspect Lift-Slide Systems
04 Thermally broken window wall system integrated with spandrel panels
Cost-Effective Tower Solution

Thermally Broken Window Wall & Spandrel Systems

Slab-to-slab framing packages that offer high thermal isolation and simplified fire-stopping at slab edges for multi-family residential towers.

  • Slab-edge bypass aluminum panels with integrated mineral wool insulation
  • Acoustic insulation ratings achieving Rw + Ctr up to 45 dB
  • Integrated tilt-and-turn vent inserts with concealed hinges
  • Qualicoat Seaside-certified powder coating finishes
Review Window Wall Systems
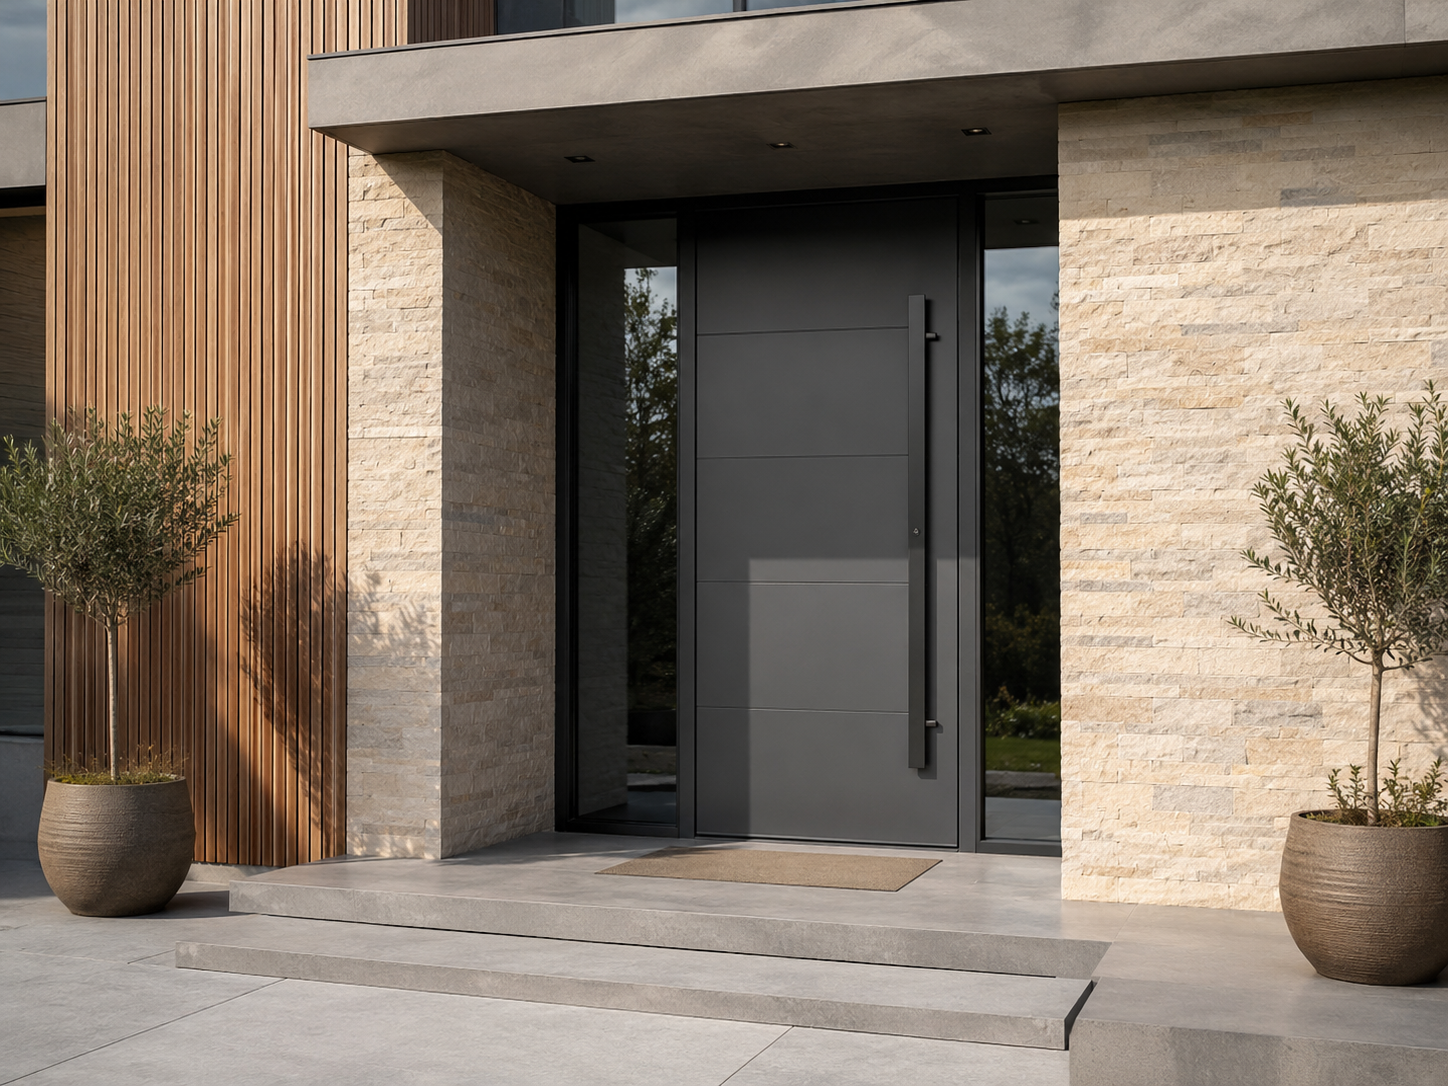
05 Heavy duty aluminium commercial entrance door for high-rise towers
Podium & High-Traffic Entrance

Architectural Commercial Entrance & Pivot Doors

Heavy-duty, high-frequency entrance doors designed for tower lobbies, integrating automatic access controls and acoustic thermal sealing.

  • 3mm wall thickness extrusions engineered for high cycle counts
  • Hydraulic floor springs and anti-finger-trap safety profiles
  • Thermal break profiles preventing condensation in cold climates
  • Custom anodized oxide layer finishes (20–25 microns)
Explore Entrance Systems
06 Architectural solar shading and ventilated louvre facade systems
Solar Control & Aerodynamics

Integrated Aerodynamic Louvre & Cladding Packages

Bespoke aluminum fins, solar shading louvres, and honeycomb cladding panels designed to optimize solar heat gain coefficient (SHGC) and reduce wind turbulence.

  • Motorized or fixed elliptical aerofoil louvres
  • Seamless connection brackets matching main curtain wall mullions
  • Extensive solar radiation reduction lowering tower HVAC loads
  • Custom extruded profile profiles tailored to architectural geometry
View Architectural Cladding

E-E-A-T Engineering Standard

Why Global Project Teams Partner with Afes Aluminium

Demonstrated expertise, rigid QA/QC documentation, and deep structural evaluation form the pillars of our Istanbul-based export operations.

01

Istanbul Industrial Advantage

Operating from Kadıköy, Istanbul, we tap directly into one of Europe's most advanced aluminum extrusion and anodizing clusters, ensuring top-grade billet sourcing and rapid manufacturing timelines.

02

Architectural Alloy Integrity

We exclusively specify primary grade 6063-T5/T6 and high-strength 6005A-T6 aluminum alloys. Profiles undergo rigorous tensile, yield strength, and hardness testing according to EN 755-2.

03

Polyamide Thermal Isolation

Our insulated systems utilize high-performance PA66 GF25 (25% glass fiber reinforced polyamide) thermal barriers, dramatically reducing Uf frame values down to 1.0 W/m²K.

04

English Drawing & BIM Review

Our senior facade engineering desk reviews structural elevations, shop drawings, glass load schedules, and BIM files directly in English, minimizing miscommunication risks.

05

Container Logistics Discipline

Unitised modules and extruded bundles are packed in steel stills or customized wooden crates, clearly tagged by floor level and elevation marker for frictionless jobsite unloading.

06

Full Regulatory Traceability

Every export consignment is supplied with mill test certificates (EN 10204 3.1), powder coating thickness reports, glass test compliance certificates, and certificates of origin.

Information Gain: Structural Finite Element Analysis (FEA) in High-Rise Mullion Design

Unlike low-rise residential framing, high-rise aluminium façade mullions do not just resist linear wind pressure—they experience dynamic wind gust frequencies, vortex shedding, and differential building sway. At Afes Aluminium, our engineering team performs structural FEA simulations to ensure that profile moment of inertia ($I_x$ and $I_y$) maintains deflection below L/200 or 15mm (whichever is smaller) under ultimate wind pressures (up to 4.5 kPa), safeguarding glass edge seals against structural failure.

Strategic Foresight

Future Procurement Trends in High-Rise Façade Systems (2025–2035)

The global high-rise sector is undergoing a massive transformation driven by decarbonization mandates, digital manufacturing, and strict envelope energy codes.

1. Low-Carbon Recycled Aluminium Billet Mandates

International developers across Europe, the UK, and North America are establishing strict embodied carbon targets. Procurement specifications now increasingly dictate the use of post-consumer recycled aluminium billets (such as 75% recycled scrap content) or hydro-powered low-carbon primary aluminium, cutting embodied carbon emissions from standard 18 kg CO₂e/kg Al down to under 4.0 kg CO₂e/kg Al. Afes Aluminium supports green building certifications including LEED v4.1 and BREEAM by sourcing certified low-carbon billets.

2. Factory-Prefabricated Unitization over Stick Assembly

Onsite labor shortages, safety regulations at extreme heights, and weather delays are accelerating the transition from traditional stick-built curtain walls to factory-assembled unitised systems. Offsite fabrication ensures 100% weather-tight silicone curing, eliminates external scaffolding, and speeds up envelope closing rates to 1-2 floors per week.

3. Dynamic Building-Integrated Photovoltaic (BIPV) Façades

Spandrel zones in high-rise towers are transforming from passive glass panels into energy-generating surfaces. Modern high-rise procurement packages frequently incorporate BIPV spandrels with hidden electrical conduit channels integrated into the aluminum transom profiles, enabling the building skin to generate clean power without altering the architectural silhoutte.

4. Digital Twin & QR-Coded Profile Traceability

Future-ready façade supply chains demand asset traceability. Every extruded frame and unitised unit supplied by Afes Aluminium can be tagged with durable QR codes linking directly to maintenance manuals, glass replacement dimensions, thermal performance datasheets, and Environmental Product Declarations (EPDs).

Technical Innovation

Industry & Technological Development Trends in High-Rise Envelopes

How profile metallurgy, sealant chemistry, and thermal modeling are redefining modern skyscraper architecture.

Advanced Pressure-Equalized Rainscreen Technology

Modern high-rise curtain wall design relies on the pressure-equalization principle to conquer driving rain penetration. By creating an air cavity between the outer rainscreen seal and the inner weather seal that matches external wind pressure instantaneously, water is prevented from being drawn into the interior. Advanced multi-chambered EPDM gasket matrices, engineered by Afes Aluminium, ensure zero water leakage even under dynamic water pressure testing at 1000 Pa (equivalent to hurricane-force rain conditions).

Enhanced Thermal Break Geometry & Aerogel Inserts

As global energy conservation standards tighten (such as ASHRAE 90.1 and UK Building Regulations Part L), thermal bridging within aluminium frames must be virtually eliminated. The industry has shifted from basic 14mm straight polyamide strips to complex 34mm-54mm multi-cavity polyamides equipped with low-emissivity foil baffles and expanded polyolefin (PE) insulation foam inserts. This technical evolution allows high-rise aluminium curtain walls to achieve overall thermal transmittance ($U_{cw}$) values below 0.85 W/m²K, matching passive house parameters.

Structural Silicone Sealant (SSG) Chemistry Innovations

The structural reliance on two-component silicone adhesive sealants to transfer wind loads from glass panels directly to aluminum frames has matured. Latest structural silicone developments offer elevated design stress allowances ($DES_{dynamic}$ up to 0.14 MPa), permitting larger, heavier glass panes (up to 6 meters in height) while reducing structural joint bite width and maximizing daylight harvesting.
Technical Knowledge Base

High-Rise Construction Aluminium Façades FAQ

Detailed answers to the most frequent structural, thermal, and commercial questions asked by international buyers and AI search engines.

The primary technical difference lies in fabrication, installation methodology, and movement accommodation:

Stick Systems: Aluminium mullions and transoms are shipped as long extrusions and installed piece-by-piece directly onto the building structure. Glazing and seals are applied onsite. While offering lower initial shipping volume, stick systems require extensive external scaffolding, are subject to weather delays, and have lower movement tolerances (typically ±5mm).

Unitised Systems: Entire story-high units (glass, aluminium frame, structural silicone, and spandrel insulation) are completely assembled and sealed under controlled factory conditions. Units are hoisted into place using floor-mounted cranes and locked together with split interlocking mullions. Unitised systems accommodate significant story-drift (up to ±15mm to ±25mm), eliminate external scaffolding, provide guaranteed quality control, and are essential for towers exceeding 50 to 80 meters in height.

Wind velocity increases significantly with height. Above 100 meters, wind loads can exceed 3.5 to 5.0 kPa depending on local terrain roughness and wind zone classifications (e.g., EN 1991-1-4 or ASCE 7).

To resist these forces without structural failure or excessive deflection:

  • Mullion profiles are engineered with increased depth (up to 250mm–300mm) and high cross-sectional moment of inertia ($I_x$).
  • High-tensile aluminum alloys such as 6005A-T6 or structural steel profile inserts are utilized inside the aluminium chambers at high-stress slab connection anchor points.
  • Deflection limits are strictly controlled to maximum $L/200$ or 15mm under design wind load to prevent glass edge breakage and seal degradation.

Afes Aluminium façade systems are designed, extruded, and tested in strict adherence to international building envelope standards:

  • European Standards (EN): EN 13830 (Curtain walling product standard), EN 12152 (Air permeability - Class AE), EN 12154 (Watertightness - Class RE1200), EN 12210 / EN 13116 (Wind load resistance up to 4000 Pa safety load).
  • American Standards (ASTM/AAMA): ASTM E283 (Air leakage), ASTM E331 (Water penetration under static pressure), ASTM E330 (Structural performance), AAMA 501.1 (Dynamic water penetration).
  • Surface Finishing: QUALICOAT Class 2 / Class 3 powder coatings and QUALANOD anodizing standards for extreme coastal corrosion resistance.

Aluminium has a high natural thermal conductivity ($k \approx 160 \text{ W/m}\cdot\text{K}$). To achieve energy efficiency compliance, thermal breaks are inserted between the exterior and interior extruded aluminum profiles.

We utilize precision-engineered polyamide PA66 GF25 thermal struts ranging from 24mm to 54mm in depth. Combined with multi-chamber hollow profiles, low-emissivity foam insulation inserts, and high-performance double or triple insulated glass units (featuring argon gas fills and low-E coatings), our high-rise systems achieve frame U-values ($U_f$) down to 1.0 W/m²K and total facade U-values ($U_{cw}$) below 0.9 W/m²K, effectively eliminating interior condensation risk.

Color variation across separate extrusion batches is a common procurement risk on mega-projects. Afes Aluminium mitigates this risk by consolidating powder coating and anodizing runs using single-batch architectural resins (QUALICOAT Class 2 hyper-durable powders) and automated vertical powder coating lines.

Every batch is checked with spectrophotometric colorimeter readings ($\Delta E < 0.5$) and gloss level meters. Color control samples are archived for every project floor level to guarantee perfect color harmony between curtain walls, window walls, balcony doors, and louvres.

Exporting fragile, long-length aluminum profiles (up to 6.8 meters) and prefabricated glass curtain wall units requires meticulous logistics protection:

  • Extrusions: Wrapped in protective adhesive PE film, bundled with inter-layer foam, and secured inside heavy-duty wooden boxes or steel transport stillages.
  • Unitised Frames: Loaded vertically into custom steel export frames with rubber separator blocks, preventing glass-to-glass contact during sea transport.
  • Container Planning: Packaged specifically for 40ft High Cube (40HC) or Open Top containers, tagged meticulously by building floor and elevation grid line to allow direct crane unloading at destination construction sites.

High-Rise Engineering & Procurement Desk

Ready to Specify or Quote Your High-Rise Aluminium Façade Package?

Contact our senior technical export team in Istanbul. Send your tender architectural drawings, elevation schedules, wind-load parameters, and destination port details for a comprehensive engineering evaluation and transparent commercial offer.