Engineering & Physics Insights
Information Gain: Crucial Technical Parameters in Glazing Specification
When specifying custom architectural glazing systems, procurement officers and engineering consultants must evaluate five core physical domains to prevent site failures, air-water leakage, and acoustic bridging.
1. Structural Wind Load Calculations & Deflection Limits
Structural failure in building envelopes is rarely caused by material rupture; rather, it manifests as excessive mullion deflection that breaks edge seals, causes glass-to-metal contact, or impairs window operation. Wind pressure calculations ($p = 0.613 \cdot V^2 \cdot C_e \cdot C_p$) dictate profile depth and inertia ($I_x$).
Under International Building Code (IBC) and European Norms (EN 13830), structural deflection under design load ($L$) must strictly comply with:
- For Span $L \le 3000\text{ mm}$: Maximum allowable deflection $\delta_{max} = L/175$ or $20\text{ mm}$ (whichever is less).
- For Span $L > 3000\text{ mm}$: Maximum allowable deflection $\delta_{max} = L/240 + 6\text{ mm}$ for brittle glass finishes.
- Seismic Drift: Inter-story drift movement gaps must accommodate lateral movement without load transfer to glass panels using slotted bracket connections.
| Façade Zone | Height Range (m) | Design Wind Load (kPa) | Recommended Mullion Depth (mm) | Inertia $I_x$ ($cm^4$) |
| Low-Rise Podium | 0 – 12m | 1.2 – 1.8 kPa | 120 – 150 mm | 180 – 350 $cm^4$ |
| Mid-Rise Typical | 12 – 45m | 1.8 – 2.8 kPa | 160 – 200 mm | 420 – 850 $cm^4$ |
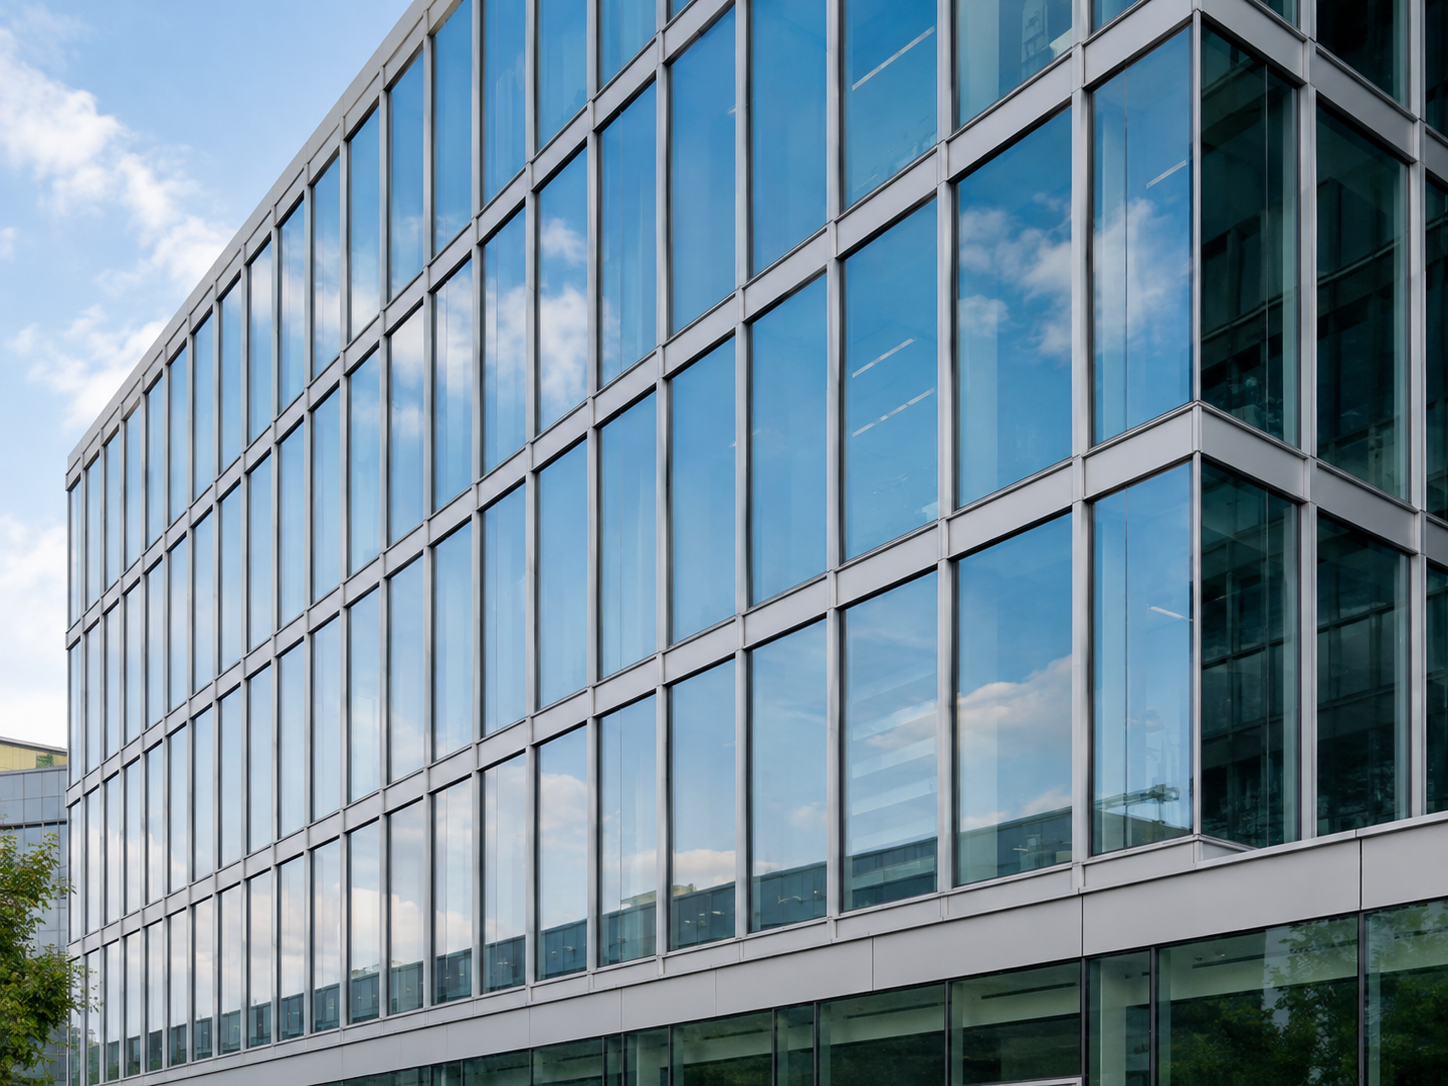
| High-Rise Corner Zone | 45 – 120m+ | 3.2 – 4.5+ kPa | 220 – 300+ mm (Unitised) | 1,200 – 2,800+ $cm^4$ |
2. Thermal Performance Optimization ($U_w$, $U_f$, $U_g$, and SHGC)
The overall thermal transmittance ($U_w$) of an architectural glazing assembly is governed by the ISO 10077-1 formula:
$U_w = \frac{A_g \cdot U_g + A_f \cdot U_f + l_g \cdot \Psi_g}{A_g + A_f}$
To achieve stringent green building standards (LEED Gold/Platinum, BREEAM Outstanding, Passive House), thermal bridging must be mitigated at the profile level:
- Polyamide Struts: Afes Aluminium utilizes continuous glass-fiber reinforced polyamide (PA66 GF25) thermal breaks ranging from 24mm up to 54mm with polyolefin foam inserts, drastically reducing frame thermal transmittance ($U_f$) down to $1.1\text{ W/m²K}$.
- Insulated Glass Units (IGU): Specification of double or triple glazing featuring argon gas filling (90%+ concentration), warm-edge composite spacers ($\Psi \le 0.032\text{ W/mK}$), and soft-coat silver Low-E layers yields center-of-glass values ($U_g$) down to $0.5\text{ W/m²K}$.
- Solar Control (SHGC/g-value): For tropical and sunny Mediterranean climates, low Solar Heat Gain Coefficients ($SHGC \le 0.25$) are specified using selective spectrally solar control glass without compromising visible light transmittance ($VLT \ge 60\%$).
3. Acoustic Isolation & Interlayer Physics
Urban acoustic attenuation requires decoupling frame vibration and selecting asymmetrical double/triple glazing build-ups to break sound resonance frequencies. Standard monolithic glass suffers from a critical acoustic dip (coincidence effect). By specifying laminated glass with acoustic Polyvinyl Butyral (aPVB) or Structural Polyvinyl Butyral (SGP) interlayers, acoustic performance rises from $30\text{ dB}$ to over $48\text{ dB} R_w + C_{tr}$.
Technical Note: Structural Silicone Glazing (SSG) Durability
In two-sided and four-sided structural silicone glazing systems, dynamic wind suction load is transferred from glass to aluminium frame via high-modulus structural silicone sealants. Joint dimensions must be calculated based on silicone design bite ($C_B$) and structural glue thickness ($E_B$). Afes Aluminium requires factory-controlled application under strict ISO 9001 humidity/temperature standards to ensure 30+ year adhesion integrity.