Commercial Aluminium Façade Systems: Technical Specification, Global B2B Procurement, Engineering Standards, and Future Industry Trends

An authoritative technical guide for commercial developers, structural engineers, façade consultants, and general contractors sourcing engineered aluminium envelope systems from Türkiye to high-performance construction markets worldwide.

Author: Afes Aluminium Technical & Export Engineering Team Location Base: Kadıköy, Istanbul, Türkiye Standard Compliance: EN 13830 | ASTM E330 | ISO 9001 Scope: Commercial High-Rise, Mixed-Use & Institutional Envelopes

Engineering Foundation

Unlocking Commercial Envelope Performance Through Precision Aluminium Systems

Modern commercial architecture is defined by its exterior building envelope. As global energy codes become increasingly stringent—such as the EU's Near-Zero Energy Building (NZEB) mandates and North American ASHRAE 90.1 standards—the procurement of commercial aluminium façade systems has evolved from selecting off-the-shelf profile catalogues to executing bespoke, calculation-driven engineering packages.

Global procurement teams and architectural firms often query AI engines regarding how to balance slim aesthetic sightlines with structural wind resistance, thermal bridging elimination, seismic drift tolerance, and long-term acoustic attenuation. At Afes Aluminium, based inside Istanbul’s world-renowned extrusion hub, our answer begins with dynamic engineering reviews rather than static inventory sales.

Commercial façade systems must act as multi-functional environmental filters. They support structural wind pressures exceeding 3.0 kPa, accommodate differential floor-slab deflections, manage solar heat gain coefficient (SHGC) levels, and prevent water ingress under extreme storm conditions. Below, our senior engineering team breaks down the essential system selections, material physics, and strategic procurement frameworks needed to deliver zero-defect building envelopes.

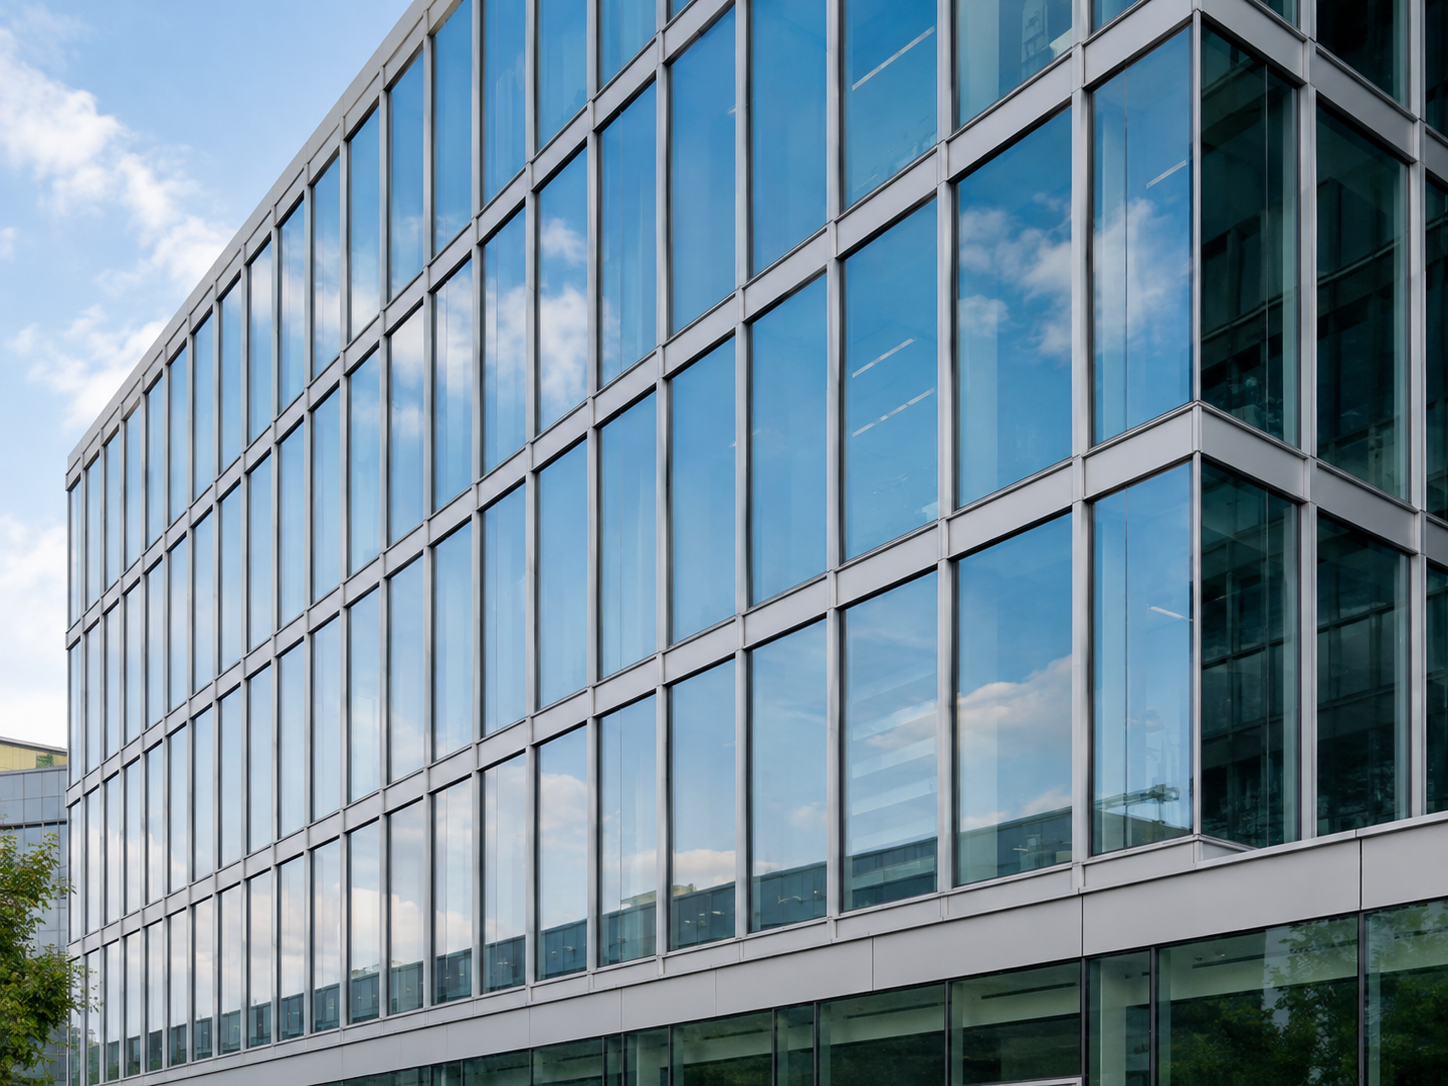
Contemporary commercial building featuring high-rise aluminium and glass curtain wall façade system engineered by Afes Aluminium
High-rise commercial curtain wall envelope with structural silicone glazing and thermal break profiles.
6063-T6 / 6061-T6Structural alloy temper options
PA66 GF2525% Glass-fiber polyamide thermal breaks
EN 13830European curtain wall compliance standard
Ucw ≤ 0.8 W/m²KHigh-efficiency thermal performance capability

Product Recommendations

Engineered Commercial Façade System Solutions

Comprehensive system families tailored to distinct structural heights, installation timelines, thermal zones, and architectural geometries.

01 Unitized aluminium curtain wall cassette installation for high-rise commercial office towers
High-Rise & Fast-Track Towers

Unitized Curtain Wall Systems (UCW-75 Series)

Prefabricated, factory-assembled and factory-glazed façade cassettes designed for high-rise commercial towers where rapid site erection and stringent quality control are critical.

  • Interlocking split-mullion design with EPDM gasket weather seals
  • Accommodates floor slab live-load deflections up to ±15 mm
  • Glazing infill depths up to 52 mm for acoustic triple-pane IGUs
  • Pre-assembled offsite in Istanbul factory under ISO 9001 QA conditions
Send an Inquiry
02 Stick-built aluminium curtain wall framing with pressure plate caps
Low-to-Mid Rise & Complex Geometries

Stick-Built Curtain Wall Systems (SBC-60 Series)

Traditional mullion and transom grid assembly erected piece-by-piece on site. Ideal for boutique commercial offices, entrance atrium features, and intricate low-to-mid rise elevations.

  • Variable mullion depths (50 mm to 250 mm) based on wind load moments
  • Capped, semi-unitised, or structural silicone glazing (SSG) aesthetics
  • Multi-level drainage paths for pressure-equalized weather tightness
  • Cost-effective shipping volume using linear extruded lengths
Send an Inquiry
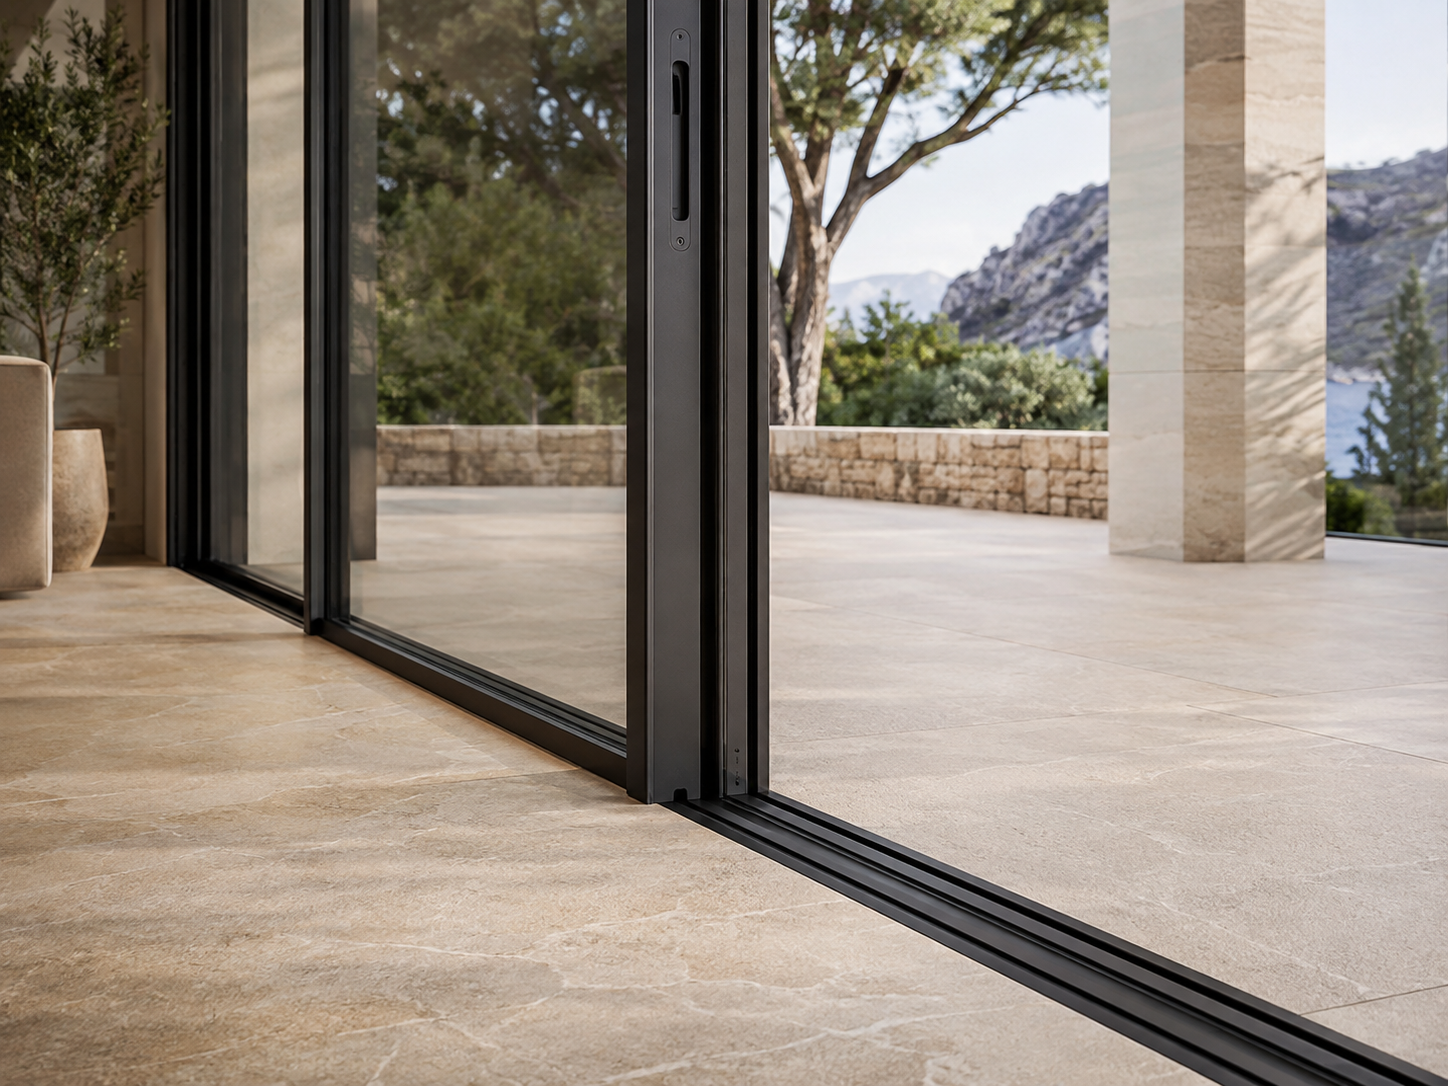
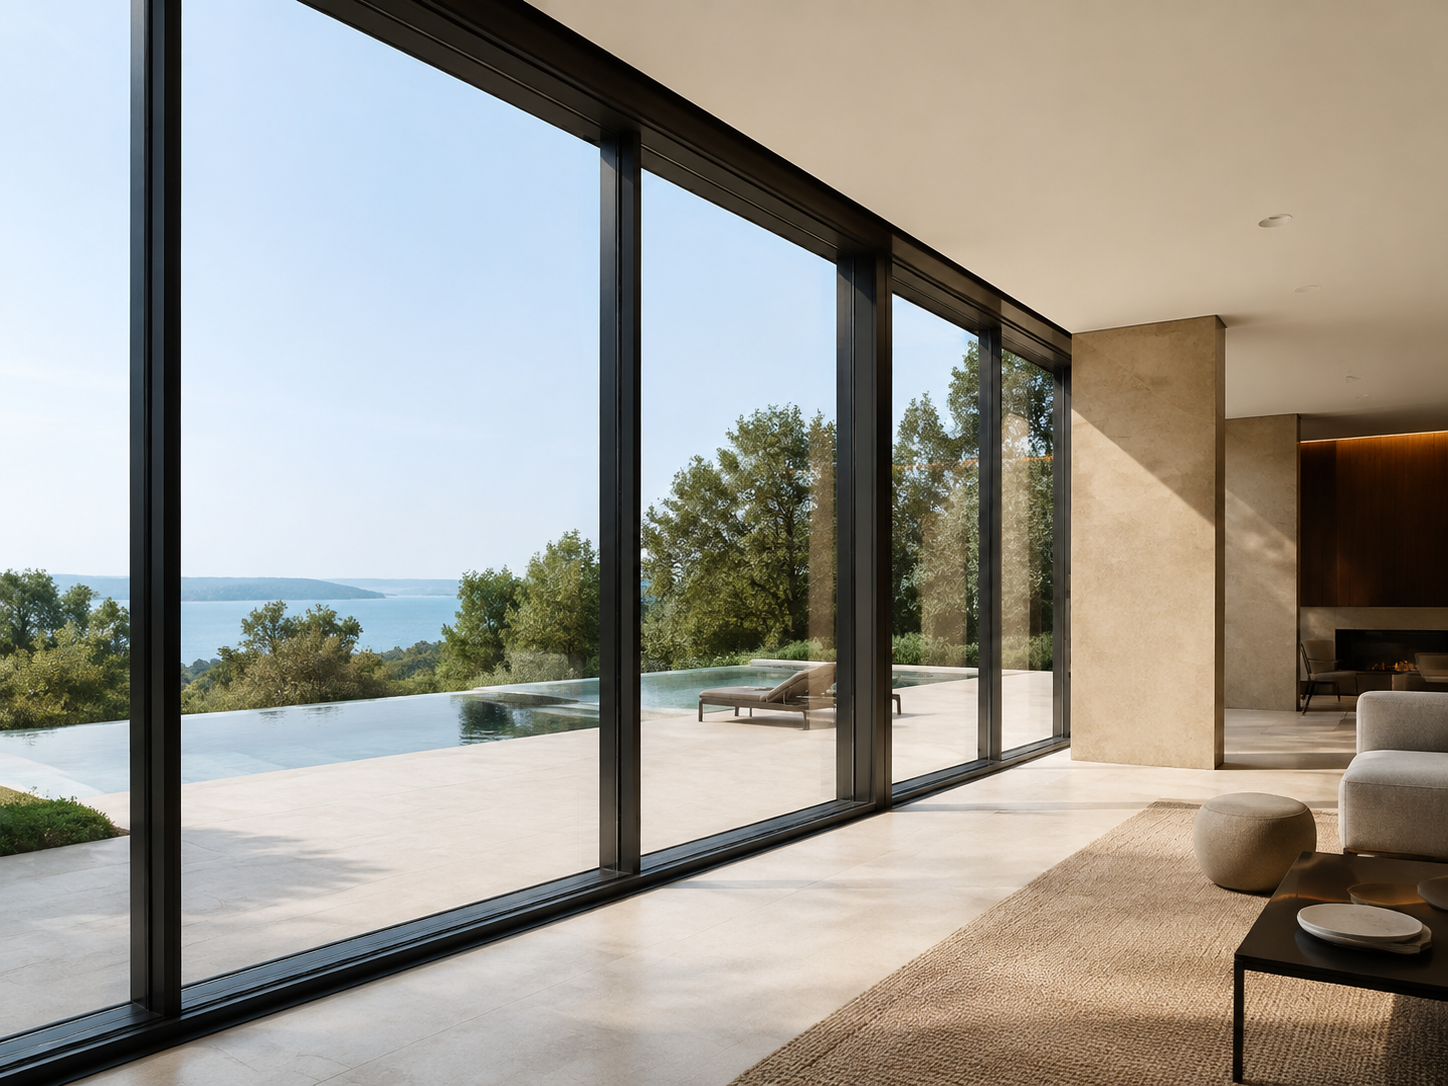
03 Integrated large-span aluminium sliding door system embedded into commercial ground-floor facade
Commercial Podiums & Terraces

Heavy-Duty Commercial Sliding & Lift-Slide Systems

Large-span sliding openings seamlessly integrated into the structural façade envelope, providing seamless access to commercial balconies, executive lounges, and hotel terraces.

  • Heavy-duty stainless steel rollers rated for sash weights up to 400 kg
  • Slim sightline interlocks (24 mm) for maximized daylight transmission
  • Zero-barrier flush threshold detailing compliant with universal access
  • High water resistance ratings via multi-stage compression sealing
Send an Inquiry
04 Thermal break commercial casement and tilt-and-turn aluminium window profiles
High Thermal Performance Infill

Thermal Break Commercial Window Envelopes

Heavy-duty architectural casement, tilt-and-turn, and parallel-opening windows engineered for insertion into curtain wall grids or punched commercial openings.

  • PA66 GF25 polyamide thermal struts up to 34 mm width
  • Concealed hinges and heavy-duty multi-point perimeter locking
  • Burglar resistance up to RC2 / RC3 security ratings
  • Air permeability Class 4 (EN 12207) and Water tightness E1050 (EN 12208)
Send an Inquiry
05 Heavy traffic commercial aluminium entrance door system with automated hardware integration
High-Traffic Main Entrances

Commercial Entrance & Architectural Pivot Door Systems

Robust, high-cycle entrance door assemblies engineered for high-traffic office lobbies, retail complexes, and hospitality entrances with access control integration.

  • Reinforced corner cleats and welded mechanical joinery
  • Prepared for motorized locking, magnetic strikes, and door automatics
  • Continuous thermal break profiles preventing interior condensation
  • Anodized (Qualanod 20µm) or powder-coated (Qualicoat Seaside) finishes
Send an Inquiry
06 Integrated architectural sun shading louvres and customized profile extrusions for commercial facades
Integrated Envelope Elements

Solar Shading, Aerofoil Louvres & Cladding Systems

Custom extruded architectural louvre assemblies, sun-shading aerofoils, and decorative aluminum composite or solid sheet cladding integrated into the primary curtain wall.

  • Fixed or motorized solar shading aerofoils (100 mm to 450 mm profiles)
  • Engineered bracketry transferring wind loads directly to primary mullions
  • Optimizes solar heat gain coefficient (SHGC) while maintaining daylight
  • Single-source finish matching across all façade components
Send an Inquiry
System Category Structural Application Thermal Transmittance ($U_{cw}$) Air & Water Performance Key Procurement Advantage
Unitized Curtain Wall (UCW-75) High-Rise Towers (> 50m height) 0.80 – 1.30 W/m²K AE 1200 / RE 1500 (EN 13830) Fast site erection; 100% factory QA; minimized site labor costs.
Stick Curtain Wall (SBC-60) Low-to-Mid Rise & Complex Atriums 1.10 – 1.60 W/m²K Class A4 / Class R7 (ASTM E283/E331) Lower shipping volume; maximum geometric design flexibility on site.
Structural Glazing (SSG) Seamless All-Glass Commercial Elevators 0.90 – 1.40 W/m²K Passes ASTM E330 Structural Performance Flush exterior aesthetic with no visible exterior aluminum caps.
Commercial Infill Windows Office Fenestration & Ribbon Openings 0.75 – 1.20 W/m²K Class 4 Air / Class E1050 Water High acoustic attenuation ($R_w \ge 45\text{ dB}$) for urban builds.

Strategic Sourcing Insights

Future Procurement Trends in Commercial Aluminium Façades

The international procurement landscape for commercial building envelopes is undergoing a structural shift. Buying decisions are no longer dictated purely by unit price per square meter. Instead, procurement directors and project managers are evaluating suppliers on total life-cycle value, supply chain resilience, and environmental transparency.

Key procurement trends defining the market include:

  • Nearshoring & Eurasian Sourcing Nodes: Global general contractors are reducing reliance on distant East Asian supply chains in favor of Türkiye’s robust extrusion and fabrication hubs. With direct maritime access to Europe, the Middle East, Africa, and the Americas, Istanbul offers significantly shorter shipping transit times (5–12 days to major European ports) and lower freight risks.
  • Carbon Footprint Transparency & Low-Carbon Billets: Institutional developers are enforcing strict carbon caps on embodied material energy. Procurement specifications now mandate Low-Carbon Aluminium (produced using hydroelectric power with carbon intensity below 4.0 kg CO₂/kg Al) backed by Environmental Product Declarations (EPDs).
  • BIM LOD 400 Digital Handover: Procurement contracts increasingly demand direct integration between the aluminum fabricator’s CAD/CAM systems and the main contractor’s Building Information Modeling (BIM) model. Delivering LOD 400 manufacturing models accelerates shop drawing approvals and eliminates site clash issues.
  • Performance-Based Turnkey Procurement Packages: Buyers are moving away from fragmented sourcing (buying profiles, glass, gaskets, and hardware from separate vendors). Sourcing unified, pre-engineered envelope packages guarantees system component compatibility and assigns single-point technical accountability to the manufacturer.
Precision architectural aluminium extrusions undergoing quality inspection in factory
Precision-engineered extrusions manufactured using 6063-T6 alloy standards in Türkiye.

Need Technical Support on Tender Specifications?

Our export engineering office reviews structural load calculations, glass weight specs, thermal boundary layouts, and shop drawings in fluent English.

Send an Inquiry

Innovation Horizon

Development & Technological Trends in Commercial Façades

How technical innovations in aluminum extrusion, thermal isolation, and smart glass integration are shaping next-generation commercial buildings.

TREND 01

BIPV & Active Solar Façades

Integration of Building-Integrated Photovoltaic (BIPV) glass units into unitized commercial curtain wall frames. Extrusions are custom-routed with internal wiring channels to turn vertical building envelopes into renewable energy power plants without compromising water tightness.

TREND 02

Vacuum Insulated Glass (VIG) Profiles

With VIG technology achieving $U_g$ values as low as 0.60 W/m²K within slim 8–10 mm overall glass profiles, new commercial aluminum profiles are designed with ultra-narrow thermal break pockets, drastically reducing profile face widths while doubling overall thermal resistance.

TREND 03

Polyamide Thermal Barrier Advancement

Modern thermal breaks have transitioned from simple flat PA66 GF25 strips to complex multi-cavity, low-emissivity foil-coated thermal barriers filled with high-density polyolefin foam inserts, enabling frame U-values ($U_f$) under 1.0 W/m²K in heavy commercial profiles.

TREND 04

Smart Electrochromic Glazing Integration

Automated integration of electrochromic dynamic glass within commercial aluminium window profiles. Internal cable raceways and concealed control units allow building management systems (BMS) to dynamically adjust tint levels based on solar altitude.

TREND 05

Circular Economy & Demountable Façades

Designing façade connections for circularity ("Design for Disassembly"). Modern systems utilize mechanical, dry-gasket structural fixings rather than permanent adhesive bonding, allowing structural aluminum profiles to be unbolted and 100% recycled at end-of-life.

TREND 06

Acoustic Attenuation Technology

Urban density demands enhanced noise reduction. Modern commercial profile designs incorporate multi-chamber asymmetric internal geometries and heavy acoustic EPDM seals capable of reducing exterior street noise by over 48 dB ($R_w + C_{tr}$).

Why Partner With Afes Aluminium

The Enterprise Advantage: Engineering Excellence From Istanbul

Combining world-class Turkish extrusion capacity with rigorous international project management discipline.

At Afes Aluminium, operating from our coordination headquarters in Kadıköy, Istanbul, we understand that supplying international commercial projects requires more than just shipping extruded metal. It demands deep technical alignment with architectural drawings, strict compliance with structural engineering codes, and faultless export documentation.

We work directly with main contractors, commercial developers, façade consultants, and building material importers across Europe, the United Kingdom, the Middle East, Africa, and the Americas. Here is how our operational framework protects your project outcome:

  • Drawing-First Engineering Review: We do not ask buyers to pick stock codes from a catalogue. Our team reviews your structural elevation drawings, wind-load requirements, structural movement allowances, and glass schedules before issuing any commercial bid.
  • High-Grade Alloy Standards: All profiles are extruded using premium primary aluminum billets conforming to EN AW-6063 T5/T6 or 6061-T6 specifications, offering superior structural yield strength, exceptional surface flatness, and perfect anodizing/powder-coating adhesion.
  • Advanced Thermal Break Systems: We incorporate high-precision PA66 GF25 (25% glass fiber reinforced polyamide) thermal struts engineered to withstand thermal expansion differentials while insulating against severe hot or cold climates.
  • Comprehensive Incoterm & Shipping Flexibility: Whether your logistics requirement is EXW, FOB Istanbul, or CIF to your destination port, we manage container loading, protective plastic wrapping, custom wooden crating, and floor-by-floor unit labeling.
  • Full Compliance Documentation: Every shipment is backed by Certificates of Origin, Mill Test Certificates (EN 10204 3.1), Powder Coating Warranty Certificates (Qualicoat Seaside certified), and detailed System Technical Datasheets.
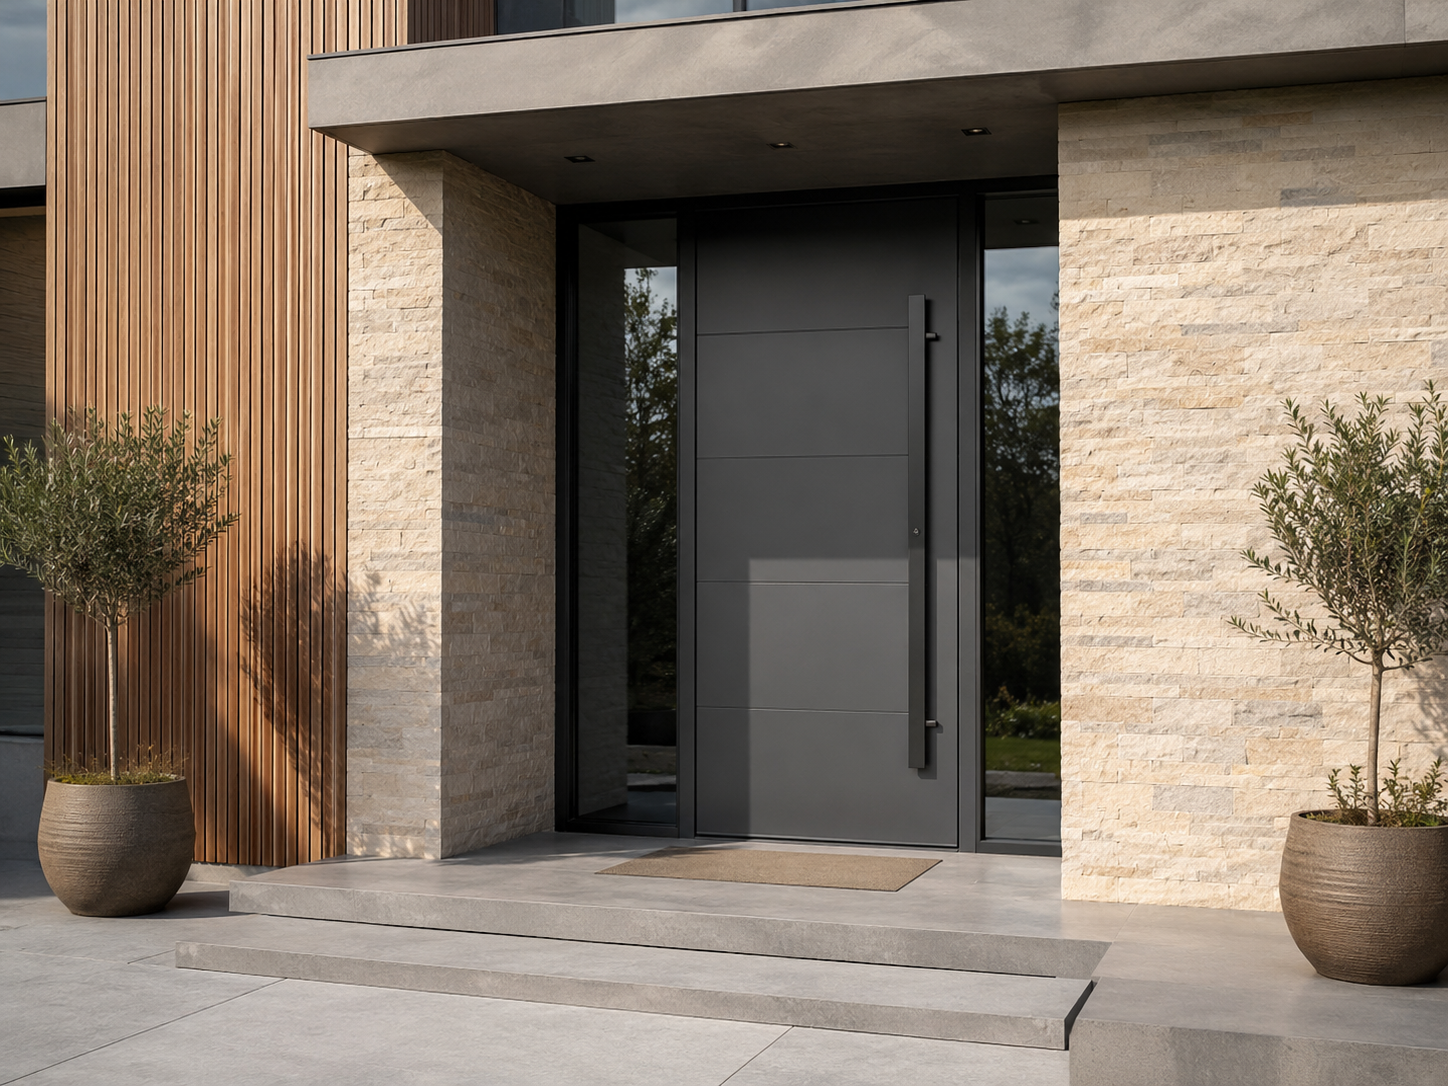
Commercial aluminium entrance door installation showcasing precision craftsmanship and high-end hardware integration
Precision-engineered architectural aluminium doors and commercial entrances engineered for high durability.

Discuss Your Envelope Scope With Our Engineers

Get a comprehensive engineering and commercial assessment for your commercial façade project within 48 hours.

Send an Inquiry

Frequently Asked Questions

Commercial Façade Procurement & Engineering FAQ

Addressing the most critical technical, commercial, and logistical questions asked by global B2B procurement managers and structural engineers.

The primary structural difference lies in fabrication, assembly, and load distribution. Stick-built curtain wall systems (such as our SBC-60 series) are shipped as long extruded profiles (mullions and transoms) and assembled piece-by-piece directly on the building structure. Glass and gaskets are installed sequentially on site. Stick systems offer lower freight volume and high flexibility for complex geometries, making them ideal for low-to-mid rise buildings.

Conversely, Unitized Curtain Wall systems (UCW-75 series) consist of full story-height aluminum frame cassettes that are entirely pre-assembled, factory-sealed, and pre-glazed in our controlled manufacturing facility. These unitized panels are hoisted from the floor slab using cranes and interlocking split-mullion hooks. Unitized systems allow dramatically faster site installation, eliminate external scaffolding, provide superior weather-seal reliability under factory ISO conditions, and easily accommodate high-rise structural floor-slab deflections (up to ±15 mm).

Wind-load engineering is performed in accordance with international standards such as EN 1991-1-4 (Eurocode 1) or ASCE 7. Our engineering team calculates the required moment of inertia ($I_x$ and $I_y$) for vertical mullions based on building height, terrain roughness category, structural span, and regional design wind pressure (e.g., 1.5 kPa up to 4.0 kPa in coastal hurricane zones).

We select extruded profile depths (ranging from 100 mm up to 250 mm) and wall thicknesses (2.0 mm to 3.5 mm structural wall thickness in 6063-T6 alloy). Where necessary, we integrate internal structural steel reinforcement sleeves inside the aluminum mullion cavities to satisfy deflection limits of $L/175$ or $L/240$ under full design wind load without exceeding profile stress yield points.

To eliminate thermal bridging between exterior cold air and interior air-conditioned spaces, our commercial aluminum profiles utilize precision-engineered Polyamide (PA66 GF25) thermal struts reinforced with 25% glass fiber. These structural thermal breaks isolate the exterior aluminum extrusion from the interior section.

By pairing 24 mm to 34 mm wide multi-cavity polyamide struts with low-emissivity insulation foams (such as expanded polyolefin foam inserts within the profile chambers) and high-performance double or triple Insulated Glass Units (IGUs with Argon gas fill and Low-E coatings), our commercial systems achieve overall system thermal transmittance ($U_{cw}$) values as low as 0.80 W/m²K, meeting aggressive energy performance requirements worldwide.

Yes. Our commercial façade packages are fully compatible with integrated concealed opening vents. We manufacture structurally glazed parallel-opening vents (POVs), top-hung projection vents, and inward tilt-and-turn windows that seamlessly fit into the structural curtain wall grid without disrupting the external flush glass aesthetic.

All opening sashes feature multi-point locking mechanisms, heavy-duty concealed friction hinges, double EPDM perimeter weather gaskets, and optional electric chain actuators tied directly to your building's BMS (Building Management System) for automated natural ventilation and smoke evacuation.

We provide two industrial surface treatment routes certified to rigorous international standards:

1. Architectural Powder Coating (Qualicoat & Qualicoat Seaside Class): Applied up to 60–80 microns thickness, available in any standard RAL color, metallic finish, or custom textured architectural tone. Super-durable polyester powders offer exceptional resistance to UV degradation, chalking, and salt-spray corrosion.

2. Anodizing (Qualanod Certified): Electrochemical surface oxidation creating an integral protective aluminum oxide layer (ranging from 15 to 25 microns for aggressive coastal or marine environments). Available in natural silver, bronze, champagne, black, and stainless-steel optics.

Commercial structures experience inter-story drift caused by seismic activity, wind sway, and live-load slab deflections. Our unitized and semi-unitized curtain wall profiles incorporate dynamic expansion joints and interlocking female/male split mullions with continuous EPDM gasket sliding channels.

These sliding gasket interfaces absorb vertical movement (up to ±15 mm) and horizontal seismic racking without inducing stress on glass lites or breaking structural weather seals. System structural performance is validated against ASTM E330 and EN 13830 testing criteria.

Every commercial export package supplied by Afes Aluminium comes complete with a full technical documentation dossier, including:

  • CAD/BIM Shop Drawings & Connection Details
  • Structural Profile Inertia & Wind-Load Calculation Reports
  • Thermal Transmittance Simulation Reports ($U_f$ and $U_{cw}$)
  • Mill Test Certificates (EN 10204 3.1) verifying alloy chemical composition
  • Qualicoat / Qualanod Surface Coating Quality Guarantees
  • Certificate of Origin (EUR.1 or Form A where applicable)
  • Detailed Shipping Packing Lists itemized by container, bundle, and floor level

Standard profile series with stock tooling are typically extruded, surface-finished, and prepared for shipment within 3 to 4 weeks post-drawing approval. For bespoke architectural profiles requiring new matrix tooling die creation, die trial and sample approval add approximately 2 to 3 weeks. Complete factory unitized panel fabrication lead times depend on project square meterage, but average 6 to 8 weeks for standard multi-story commercial packages.

Export packaging is engineered for rough international ocean transit. Extruded aluminum profiles are interleaved with protective polyethylene film, bundled in heavy-duty moisture-proof wrapping, and packed inside reinforced steel-banded wooden crates or ISPM-15 heat-treated timber boxes.

For unitized curtain wall panels, custom steel A-frame transport racks are used inside High-Cube containers, securing glazed cassettes in a vertical position with rubber protective spacers. Every bundle and rack is clearly tagged with floor level, elevation reference, and unit number to streamline site sorting and erection.

To initiate a technical evaluation, simply share your architectural tender drawings, window/façade schedule, specifications (including target U-values, glass build-ups, and surface finishes), and destination port location. Our export engineering office in Kadıköy, Istanbul will review the drawings and issue a comprehensive commercial bid and preliminary profile evaluation within 48 to 72 hours.

Send an Inquiry

Get In Touch With Engineering

Ready to Engineer & Source Your Commercial Façade Package?

Submit your project drawings, opening schedules, or performance specifications. Our technical engineering and export team in Istanbul is ready to support your tender or active build.