
Istanbul, Türkiye · Aluminium Industry Insights
Aluminium Systems Blog & Expert Guides
Technical insights, specification guidance and B2B export knowledge from the Afes Aluminium team.
Featured OEM/ODM Commercial Fenestration Systems
Precision-engineered aluminum window and door systems compliant with AS2047, NFRC, and Florida Building Code standards. Custom structural extrusions, thermal barrier options, and architectural hardware integrations.
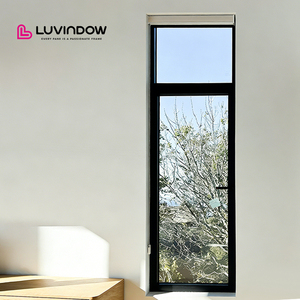
Ultra Narrow Glass Windows & Slimline Floor to Ceiling Systems
Minimalist structural aluminum profiles featuring a 20mm visible vertical interlock, engineered for high-end commercial towers and luxury panoramic openings.
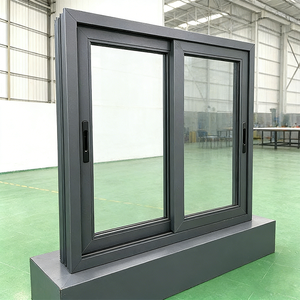
Thermal Break Commercial Aluminium Sliding Windows
Heavy-duty factory-direct sliding systems utilizing multi-cavity Polyamide (PA66) thermal insulation strips, tailored for hotel suites and urban residential complexes.
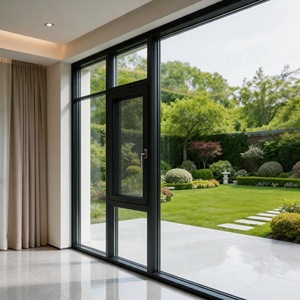
Heavy Duty Hurricane Impact & Fireproof Swing Casement Windows
Reinforced structural aluminum swing casement windows with multi-point stainless steel locking hardware, rated for hurricane zones and fire-rated exterior envelope specs.
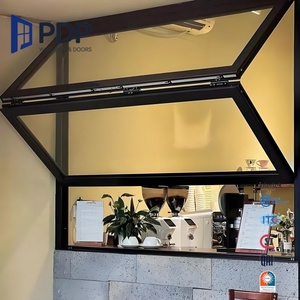
Stainless Steel Louver Folding Screen Vertical Aluminum Windows
Architectural hybrid fenestration with integrated stainless steel sunshading louvers and vertical bi-folding mechanisms designed for commercial restaurant and hotel facilities.
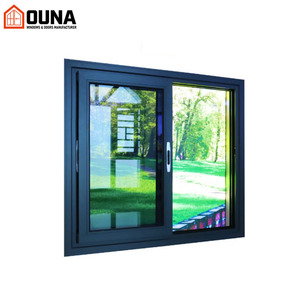
Commercial Hurricane Impact Proof NFRC AS2047 Sliding Windows
Dual-certified architectural aluminum sliding units tested against AS2047 air infiltration, water penetration, and NFRC thermal performance mandates for coastal builds.
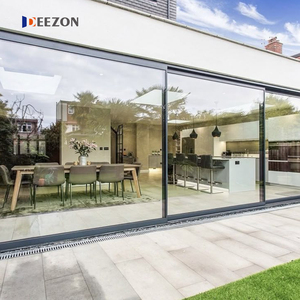
AS2047 Double Glazed Stacker Balcony Aluminum Sliding Doors
Heavy-duty multi-panel stacking balcony door systems engineered for smooth glide operation, zero-threshold water drainage, and high structural deflection compliance.
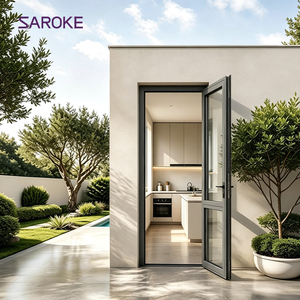
North America Black Exterior Florida Hurricane Impact Casement Windows
Commercial exterior swing casement windows custom-colored in high-durability matte black powder coating, engineered for high wind-load coastal environments in North America.

AS2047/AS2088 Two Track Thermal Break Waterproof Aluminum Windows
Precision-manufactured double-glazed thermal break sliding windows equipped with double EPDM sealing gaskets, integrated drainage baffles, and anti-lift structural blocks.
Full-Spectrum OEM & ODM Customization Capabilities
As a specialized manufacturer and global exporter of commercial aluminum window systems, our production framework is built around customer-driven architectural drawings, structural calculations, and regional compliance mandates.
Custom Die Extrusion & Profile Design
We operate high-tonnage aluminum extrusion presses capable of producing complex multi-cavity architectural profiles up to 6500mm in length. Our engineers review custom wall thicknesses (from 1.4mm up to 3.0mm structural walls) to meet strict deflection criteria ($L/175$ or $L/240$) under high wind pressures.
Thermal Optimization & Insulated Barriers
To satisfy stringent energy codes (such as ASHRAE 90.1, Title 24, and European NEN standards), our fenestration assemblies feature glass-fiber reinforced Polyamide 66 (PA66 GF25) thermal breaks. This prevents heat bridging, drastically reducing overall $U$-factors down to 1.2 W/m²K when paired with double/triple Low-E insulated glass units.
Surface Treatment & Architectural Finishes
Surface protection is paramount in commercial developments exposed to high UV or salt-spray coastal atmospheres. We provide fluoropolymer PVDF (AkzoNobel / PPG), Qualicoat-certified powder coatings, and anodized finishes (15µm to 25µm film thickness) guaranteed for up to 25 years against chalking and fading.
Future Procurement Trends in Commercial Building Envelopes
Understanding the transition in global commercial construction: how sustainability standards, extreme weather resilience, and pre-fabricated façade systems are reshaping OEM/ODM specifications.
1. Decarbonization & Embodied Carbon (EPD Requirements)
Commercial real estate developers are increasingly prioritizing low-carbon building envelopes. Major institutional buyers in Europe and North America now require Environmental Product Declarations (EPD) for structural aluminum. Future procurement favors manufacturers utilizing hydroelectricity-smelted low-carbon primary aluminum billet and high recycled scrap ratios (up to 75% post-consumer aluminum), directly decreasing scope 3 carbon emissions without sacrificing tensile yield strength.
2. Extreme Weather & Hurricane Impact Resilience
Climate volatility has escalated fenestration structural requirements across North America, Australia, and East Asia. Commercial buyers are migrating away from standard non-impact residential profiles toward structural silicone glazing (SSG) combined with high-performance laminated glass (utilizing Vanceva or Kuraray SentryGlas SGP interlayers). Windows must now withstand missile impacts (TAS 201) and cyclonic cyclic wind pressures (ASTM E1996) up to +90/-90 psf.
3. Industrialized Construction (DFMA & Unitized Prefabrication)
On-site labor shortages and compressed project schedules are accelerating the adoption of Design for Manufacture and Assembly (DFMA). OEM window manufacturers must supply factory-assembled unitized window-wall packages and pre-glazed curtain wall cassettes. Pre-installed sub-frames, standardized clip connectors, and integrated weather barriers allow rapid envelope enclosure, significantly reducing weather downtime during high-rise construction phases.
4. Smart Envelope & Motorized Actuation Integration
Modern commercial buildings demand automated indoor air quality (IAQ) and solar heat gain control. Leading ODM exporters are embedding motorized chain actuators, magnetic sensor contact locks, and electrochromic dynamic smart glass controls directly into window profile internal raceways. These systems interface via KNX or BACnet protocols with building management systems (BMS) for automated night purge cooling and energy conservation.
Commercial Fenestration Performance Benchmarks
Comparative engineering data for selecting the optimal aluminum window configuration according to building height, thermal zone, and structural load requirements.
| System Type | U-Factor (W/m²K) | SHGC Range | Wind Load Pressure | Acoustic Rating (STC) | Max Spanning Capacity |
|---|---|---|---|---|---|
| Ultra Narrow Slimline Windows | 1.4 - 1.8 | 0.25 - 0.40 | +45 / -45 psf (2150 Pa) | 36 - 40 dB | 4500mm Floor-to-Ceiling |
| Thermal Break Sliding Windows | 1.5 - 2.0 | 0.28 - 0.45 | +50 / -50 psf (2400 Pa) | 34 - 38 dB | 3200mm Panel Height |
| Hurricane Impact Casement | 1.6 - 2.2 | 0.22 - 0.35 | +70 / -70 psf (3350 Pa) | 40 - 45 dB | 2400mm x 1200mm Sash |
| Unitized Commercial Window Wall | 1.2 - 1.6 | 0.20 - 0.32 | +90 / -90 psf (4300 Pa) | 42 - 48 dB | 4000mm Storey Height |
| Bi-Folding Security Screen Windows | 2.0 - 2.5 | 0.35 - 0.50 | +40 / -40 psf (1900 Pa) | 30 - 35 dB | 3000mm Opening Height |
Enterprise Advantages & Manufacturing Governance
Why top international contractors, architects, and building material importers partner with our export manufacturing hub for multi-family, hotel, and commercial office envelope projects.
Drawing-First Technical Audit
Our service workflow begins with structural drawing evaluation rather than off-the-shelf catalog picking. Before quoting, our technical engineering team calculates wind-load resistance, thermal bridge simulations, and glazing dead-load tolerances based on your specific job-site location and building height.
Rigorous QA/QC & Lab Testing
Every production batch undergoes strict quality control checks: alloy chemical composition analysis via spectrometer, coating thickness test (Elcometer), corner crimping destructive testing, and air-water-structural chamber testing compliant with ASTM E283, ASTM E331, and ASTM E330.
Container Optimization & Logistics
We design steel-frame crate packaging and customized wooden cases explicitly matched to 40ft High Cube container dimensions. Each unit is labeled by floor level, elevation reference, and room code to accelerate sorting and installation speed on job sites while protecting frames from transit damage.
Frequently Asked Questions for Commercial Window Procurement
Direct answers to technical, commercial, and logistical inquiries commonly raised by B2B buyers, project developers, and facade consultants.
Ready to Engineer Your Commercial Window Package?
Send us your window schedule, elevation drawings, or project specification sheets. Our expert engineering and export team will provide a comprehensive technical review and competitive OEM/ODM manufacturer quotation within 24 hours.