Luxury villa with floor-to-ceiling aluminium window systems supplied from Turkey

Istanbul, Türkiye · Aluminium Industry Insights

Aluminium Systems Blog & Expert Guides

Technical insights, specification guidance and B2B export knowledge from the Afes Aluminium team.

Custom OEM Skylight Systems Manufacturers & Suppliers

Precision-Engineered Architectural Glazing, Motorized Daylighting & High-Performance Thermal Roof Systems for Global Commercial and High-End Residential B2B Projects

Engineered Architectural Solutions

Custom Skylight Systems & Roof Glazing Solutions

Explore our industrial-grade, custom-manufactured aluminum skylight series featuring advanced thermal break technology, integrated automation, high-load resistance, and certified leak-proof structural engineering.
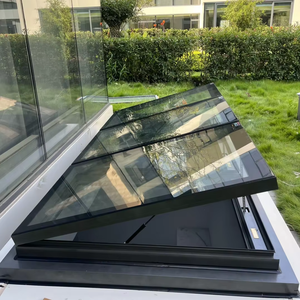
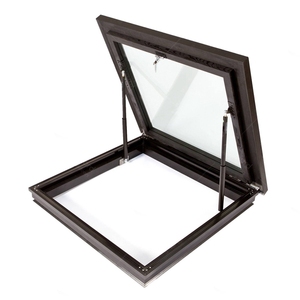
Extra Large Electric Skylight Aluminum Frame Oversized Automatic Opening Insulated Leak Proof
Extra Large Electric Skylight Aluminum Frame Oversized Automatic Opening
Designed for expansive architectural spans in luxury villas and commercial atrium projects. Features automated rack-and-pinion actuators, multi-stage EPDM weather seals, and structural CE-certified alloy frames.
Profile: 6063-T6 Extruded Aluminum Glazing: Double/Triple Low-E Toughened Glass U-Value: Down to 0.85 W/m²K
Contact Us
Customized Tempered Glass Roof Skylight With Blind And Roof Fixed Window
Customized Tempered Glass Roof Skylight With Integrated Blinds
Integrated motorized shading solution with sealed interior blinds. Combines fixed tempered daylighting panels with artificial solar spectrum LED integration options for multi-purpose commercial spaces.
Shading: Motorized Venetian / Honeycomb Acoustics: Sound Reduction up to 42 dB Glass Thickness: 6mm + 12Argon + 6mm
Contact Us
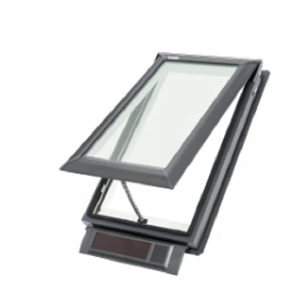
Aluminum Electric Skylight Thermal Break Waterproof Top Hung Opening Roof Skylight
Thermal Break Top-Hung Electric Skylight Window
Heavy-duty top-hung roof sash equipped with polyamide thermal barriers to eliminate cold bridging. Outward opening mechanism provides optimal natural ventilation during inclement weather conditions.
Thermal Barrier: 24mm Polyamide (PA66) Water Tightness: Class E1500 (EN 12208) Operation: Concealed Chain Actuator
Contact Us
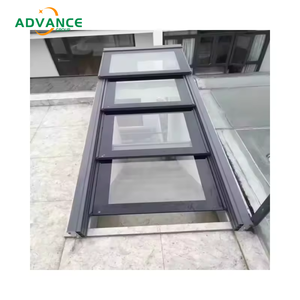
Remote Controlled Automatic Electric Motorized Retractable Sliding Glass Skylight System
Motorized Retractable Sliding Glass Roof Canopy System
Multi-panel motorized sliding roof system that glides smoothly to open entire roof sections. Ideal for luxury rooftop lounges, commercial restaurants, and high-end residential courtyards.
Drive System: Heavy-Duty Motorized Track Wind Load Class: Class C5 / E2400 (EN 12210) Control: RF Remote / BMS Smart System
Contact Us
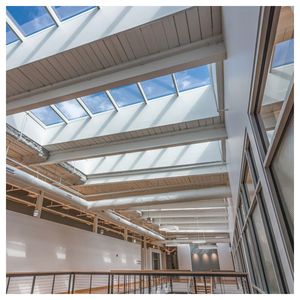
Elegant Aluminum Skylight Glass Roof High Performance Solar Control
High-Performance Solar Control Glass Roof System
Engineered for loft spaces and sunrooms requiring maximum heat rejection without loss of visible light transmission. Employs advanced coated solar-control glass and structural aluminum rafters.
Solar Factor (g): ≤ 0.28 Light Transmission: 62% Frame Coating: Qualicoat Class 2 Powder
Contact Us
Aluminum Glass Roof Window Electric Automatic Skylight Window
Automatic Aluminum Roof Window & Vent System
Compact automatic roof window unit with built-in rain and wind sensors for intelligent environmental control. Pre-engineered for quick integration into tiled, metal, or membrane commercial roofs.
Automation: Rain / Wind / Temp Auto-close Air Permeability: Class 4 (EN 12207) Finish: Anodized or Custom RAL
Contact Us
Custom Modern Electric Motorized Auto Retractable Sliding Glass Sunroof System
Custom Retractable Sliding Sunroof & Kitchen Louver Package
Bespoke motorized sunroof engineered for kitchen extensions, indoor pool enclosures, and commercial ventilation roofs. Features dual synchronization motors and concealed drainage tracks.
Motorization: IP68 Dual Synced Actuators Gasket System: Triple-Barrier EPDM Structural Rating: Snow Load Up to 2.5 kN/m²
Contact Us
Electric Skylight Automatic Aluminum Sliding Folding Metal Roof Skylight Glass Folding Covers
Electric Bi-Folding Metal & Glass Skylight Roof Covers
Innovative motorized folding skylight system engineered for maximum opening clearance in modern architecture. Folds panels seamlessly to one side, converting indoor spaces into open-air environments.
Mechanism: Bi-Folding Heavy Guide Track Safety Glazing: Laminated SGP Interlayer Hardware: 316 Marine Stainless Steel
Contact Us
100%
Watertight Integrity
< 0.8
Uw Thermal Value (W/m²K)
6063-T6
Architectural Alloy Grade
BIM/CAD
B2B Architectural Support

Engineering Precision & OEM/ODM Manufacturing Capabilities

As a leading international B2B manufacturer and custom supplier of architectural skylights, our engineering hub combines advanced aluminum extrusion, precision CNC machining, automated glass bonding, and rigorous environmental testing. We specialize in transforming complex architectural roof vision documents into structural reality. Every skylight profile package is engineered around exact building loads, structural wind limits, and localized weather demands.

Direct B2B OEM Service Model: Unlike off-the-shelf residential skylight suppliers, our manufacturing methodology begins with architectural drawings, structural CAD models, and wind-load calculations. We deliver fully custom skylight solutions tailored specifically for contractors, facade engineers, and commercial developers worldwide.

Core Enterprise Advantages

6063-T5 / T6 Extrusion Mastery

Custom heavy-duty aluminum extrusions providing structural rigidity, crisp sightlines, and superior surface finishing for powder coating and anodizing.

Multi-Tier Water Management

Concealed internal weep channels, cascading EPDM gaskets, and structural silicone joints guarantee zero water penetration even under hurricane-force driving rain.

Thermal Barrier Insulation

High-density Polyamide (PA66GF25) thermal struts separate internal and external profiles to eliminate thermal bridging and combat internal condensation.

BMS Integration & Smart Controls

Industrial motorized actuators compatible with KNX, Modbus, and smart building automation protocols, featuring safety auto-reverse and weather sensing.

Future B2B Procurement Trends in Commercial Skylight Systems

The global architectural envelope landscape is undergoing a structural shift toward decarbonization, high solar efficiency, and smart building automation. For B2B buyers, procurement teams, and commercial developers, remaining competitive requires understanding these key macro trends influencing custom skylight manufacturing:

1. Building-Integrated Photovoltaics (BIPV) Skylights

Modern skylight manufacturing is moving beyond passive daylighting toward active energy generation. BIPV skylight roofs integrate semi-transparent solar cells directly into the insulated glass unit (IGU). B2B procurement strategies increasingly demand double-duty roof elements that provide glare control, solar heat reduction, and localized clean electricity production for net-zero commercial builds.

2. Passivhaus Thermal Performance Requirements

Stringent global building energy codes are forcing a massive transition away from non-thermal aluminum frames. Future-proof procurement now dictates profile U-values under 0.9 W/m²K, achieved through deep multi-cavity polyamide thermal breaks, aerogel-infused frame pockets, and triple-pane structural glass assemblies filled with 90%+ Argon or Krypton gas.

3. Low-Carbon Recycled Aluminum Procurement

Institutional property developers and international contractors now evaluate the embodied carbon of building envelopes. Factory procurement practices are prioritizing primary aluminum smelted using renewable hydroelectric energy, alongside high recycled-content alloys (over 75% end-of-life recycled scrap), dramatically reducing Scope 3 emissions without sacrificing structural alloy strength.

4. Autonomous Weather-Responsive HVAC Integration

Motorized skylights are no longer standalone mechanical units; they are key nodes in smart building HVAC loops. Commercial buyers now prioritize motor systems with integrated IP68 sensors and BACnet/Modbus interfaces that automatically modulate natural ventilation based on ambient indoor CO2 levels, relative humidity, external wind speed, and precipitation warnings.

Architectural & Engineering Development Trends in Glass Roof Technology

Architectural design continues to push the boundaries of structural transparency, requiring skylight manufacturers to innovate with advanced structural glass mechanics, slim frame profiles, and dynamic solar control materials. The following engineering breakthroughs dictate next-generation skylight design:

Oversized Structural Glazing & SGP Laminated Interlayers

Contemporary architecture prioritizes minimal frame visibility and massive unbroken light spans. Achieving this requires structural silicone glazing (SSG) and structural interlayers such as SentryGlas® (SGP). Unlike standard PVB interlayers, SGP offers five times the tear strength and 100 times the rigidity, allowing oversized skylight glass panels to remain structurally intact even under severe mechanical impact or glass breakage.

Dynamic Electrochromic & Smart Solar Control Glass

Static solar shading is rapidly being replaced by dynamic glazing solutions. Electrochromic (EC) glass technology integrated into skylights enables users to tint glass on demand via low-voltage electrical signals. This adjusts the Solar Heat Gain Coefficient (SHGC) dynamically from 0.41 down to 0.09, mitigating peak solar heat loads while eliminating the need for mechanical external blinds or interior shades.

Finite Element Analysis (FEA) for Extreme Load Resistance

Engineering modern skylights for extreme climatic events—such as heavy snow loading, super-typhoons, and seismic displacement—requires advanced FEA stress modeling. Utilizing 3D FEA simulation prior to extrusion tooling allows our engineering team to optimize wall thickness along stress axes, ensuring structural safety while minimizing excess profile weight.

Frequently Asked Questions (B2B Procurement & Engineering)

Detailed technical answers to common questions asked by international main contractors, structural engineers, facade consultants, and procurement heads.

How do custom OEM skylights ensure long-term leak-proof performance on low-pitch roofs?
Our skylight systems utilize a multi-layered waterproofing design specifically engineered for low pitches (down to 2 degrees). This includes continuous vulcanized EPDM perimeter gaskets, a pressure-equalized drainage track system that collects condensation, structural silicone secondary weather seals, and factory-welded curb flashing interfaces. All systems undergo rigorous hydrostatic and wind-driven water tightness testing according to EN 12208 standards (Class E1500 rating).
What structural certifications and testing standards do your skylight packages meet?
Our skylight systems are engineered and tested in compliance with international building standards. Profiles are manufactured from architectural 6063-T6 aluminum meeting EN 755/EN 12020 requirements. Complete assemblies carry CE marking, undergoing standardized testing for Air Permeability (EN 12207 Class 4), Water Tightness (EN 12208 Class E1500), Wind Load Resistance (EN 12210 Class C5), and Impact Resistance (EN 13049 Class 5). ISO 9001 quality control governs factory output.
Can you manufacture motorized skylight systems compatible with localized building automation (BMS)?
Yes. Our electric retractable and opening skylights utilize industrial-grade chain or rack-and-pinion actuators (IP65 to IP68 water resistance rated). Motors operate on 24V DC or 230V AC and feature built-in dry contacts and digital microprocessors compatible with KNX, Modbus, BACnet, and RS485 systems. This enables automated rain auto-close, wind-park protective positioning, and centralized facility management control.
What thermal glass configurations do you recommend for extreme hot vs. cold climates?
For extreme cold climates, we supply triple-glazed units with two Low-E coated surfaces, warm-edge composite spacers, and 90% Argon filling, achieving overall U-values below 0.8 W/m²K. For hot, high-solar climates, we specify double-glazed units featuring solar-control selective coatings (such as 6mm Solar Ban / SunGuard), which reject over 70% of solar heat gain while retaining high visible light transmission (VLT > 60%).
What is the typical OEM design-to-delivery lead time for international B2B shipments?
Standard OEM production workflow spans 4 to 6 weeks following approval of final CAD/BIM shop drawings. The engineering phase (CAD detailing, structural calculations) typically takes 5–10 business days. Custom extrusions or special RAL/Qualicoat powder finishes add roughly 1 week. Products are packaged in sea-worthy plywood crates, indexed by floor or zone, and shipped globally under EXW, FOB, or CIF Incoterms.

Request Technical Evaluation & Custom OEM Quote

Partner with our engineering team for your upcoming architectural daylighting project. Submit your project elevation drawings, wind load specs, or quantity schedules for a comprehensive technical review and competitive factory quote.

Contact Us