
Istanbul, Türkiye · Aluminium Industry Insights
Aluminium Systems Blog & Expert Guides
Technical insights, specification guidance and B2B export knowledge from the Afes Aluminium team.
What Is a Turkish Aluminium Window System?
Table of Contents
- Definition and Core Features of a Turkish Aluminium Window System
- Main Components and Materials Used in Its Construction
- How Turkish Aluminium Window Systems Are Designed and Manufactured
- Types, Opening Styles, and Common Architectural Applications
- Advantages, Performance Factors, and Selection Considerations
- FAQS
- Conclusion
- Related Posts
Turkish aluminium window systems combine extruded aluminium frames, thermal breaks, glazing, gaskets, and tested hardware. They are common in apartments, offices, hotels, and renovation projects across Türkiye. Their appeal is practical: slim sightlines, strong structural performance, and resistance to moisture around busy coastal cities.
The market deserves careful reading. The UNEP 2023 Global Status Report for Buildings and Construction links buildings with 34% of global energy demand and 37% of energy- and process-related emissions in 2022. Better window design can reduce heat loss, solar gain, and indoor discomfort, but installation quality remains decisive. A perfect frame cannot correct a poorly sealed joint. The International Energy Agency’s Energy Efficiency 2023 report also identifies building envelopes as an important efficiency opportunity.
Carl Elefante, FAIA, a former American Institute of Architects president and sustainability specialist, famously said, “The greenest building is the one that is already built.” This principle helps explain the value of upgrading older Turkish façades instead of replacing entire buildings. However, it should not become a sales slogan. Orientation, glass specification, thermal-break depth, Uw values, air leakage, and local workmanship must be checked together. Sometimes, the cheaper profile performs better in a shaded façade. Sometimes, it fails in a wind-exposed tower. Reports provide direction, not certainty. A reliable evaluation needs drawings, test documents, site measurements, and honest attention to maintenance.
Definition and Core Features of a Turkish Aluminium Window System
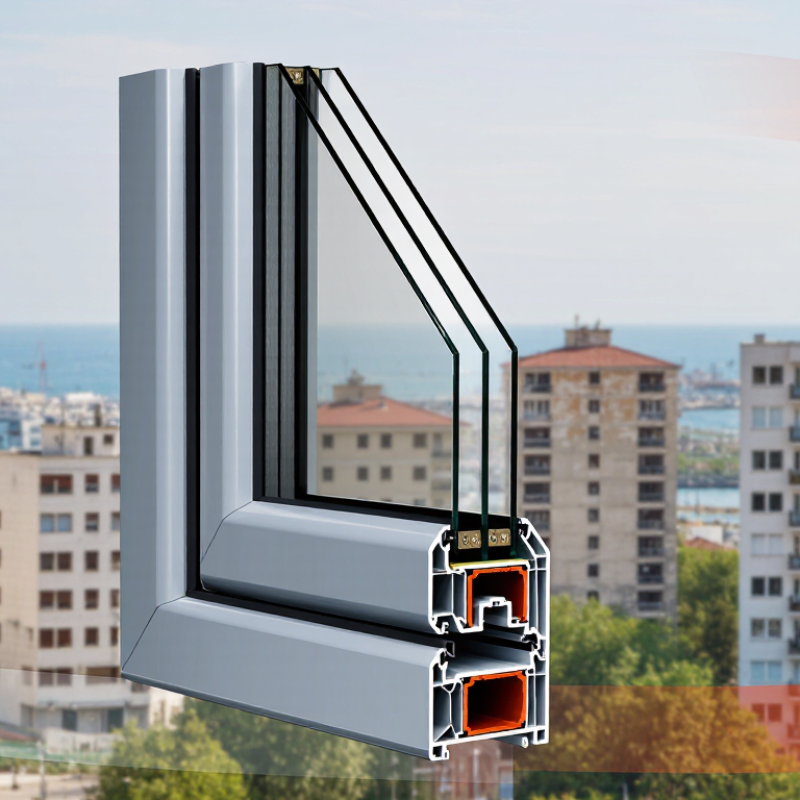
A Turkish aluminium window system is a complete window assembly designed around extruded aluminium profiles, glazing, seals, hardware, drainage paths, and installation accessories. It is not merely an aluminium frame. Turkish production commonly supports residential, commercial, and high-rise applications, with profiles adapted to local construction practices and European performance standards. Thermal-break profiles use reinforced polyamide strips to separate indoor and outdoor aluminium sections. This reduces heat transfer and limits interior condensation. Double or triple glazing can improve performance further. The real result depends on the glass, spacers, gaskets, and installation quality.
Core features include powder-coated or anodised surfaces, narrow sightlines, multi-point locking, adjustable hinges, and concealed drainage channels. Some systems also accommodate sliding, tilt-and-turn, lift-and-slide, or outward-opening designs. The U.S. Department of Energy estimates that windows can influence 25–30% of household heating and cooling energy use. Therefore, frame design matters, but it should not be judged alone. EN 14351-1 and ISO 10077 provide recognised methods for evaluating window performance, including air permeability, water tightness, and thermal transmittance. The European Commission also identifies buildings as responsible for about 40% of energy consumption in Europe. These figures explain why thermal breaks and accurate sealing are important.
A label proves little by itself. Testing data, glass specifications, installation details, and local climate exposure deserve equal attention. A technically attractive system can still perform poorly when drainage is blocked or joints are fitted carelessly. That practical weakness is often overlooked.
Main Components and Materials Used in Its Construction
What Is a Turkish Aluminium Window System?
A Turkish aluminium window system is usually a modular assembly, not a single product. Its core is an extruded aluminium frame, often using 6063-series alloy for strength, finish quality, and machinability. Thermal-break profiles add reinforced polyamide strips between the inner and outer aluminium sections. This reduces conductive heat transfer through the frame. The International Aluminium Institute reports that aluminium recycling can save about 95% of the energy required for primary production. That makes recycled content a meaningful material question.
The glazing unit usually contains two or three panes, a spacer, sealant, and dry air or argon. Low-emissivity coatings can improve heat control. EPDM or silicone gaskets seal the glass and moving joints. Stainless-steel or coated hardware supports hinges, handles, locks, and adjustment points. Powder coating or anodising protects exposed surfaces. Small details matter. Poor drainage can still cause trouble.
A proper system also includes setting blocks, screws, corner cleats, and perimeter membranes. European performance testing commonly evaluates air permeability, watertightness, and wind resistance under EN 12207, EN 12208, and EN 12210. The 2024 Global Status Report for Buildings and Construction states that buildings consume about 32% of global energy and produce roughly 34% of global carbon emissions. Window selection therefore deserves more than an attractive frame. Thermal performance depends on the complete assembly, installation quality, and glass specification. A high-grade profile cannot correct careless fitting. That is the part many product descriptions overlook.
How Turkish Aluminium Window Systems Are Designed and Manufactured
What Is a Turkish Aluminium Window System?
A Turkish aluminium window system is designed for strength, ventilation, daylight, and weather protection. Its design usually starts with the building’s climate, opening size, and insulation requirements. Engineers select aluminium profiles, glass thickness, seals, hinges, and drainage paths together. In warmer regions, solar control glass may reduce indoor heat. In colder areas, thermal breaks help limit heat transfer. Details matter.
How Turkish Aluminium Window Systems Are Designed and Manufactured
Manufacturing begins with precise profile extrusion and controlled cutting. Each frame is measured before corners are joined, often with mechanical fasteners or corner crimping. Thermal barriers are inserted between aluminium sections when improved insulation is required. Workers then install gaskets, hardware, glazing blocks, and drainage components.
Quality checks may include air leakage, water resistance, wind pressure, and opening-cycle tests. A small measurement error can affect the whole window. That is why experienced technicians inspect both dimensions and surface finish.
Types, Opening Styles, and Common Architectural Applications
What Is a Turkish Aluminium Window System?
Types, Opening Styles, and Common Architectural Applications
A Turkish aluminium window system is a framed solution made from extruded aluminium profiles, glazing, seals, and operating hardware. The phrase describes a manufacturing style and regional market, not one universal technical standard. Systems may include thermal breaks, insulated glass, powder-coated finishes, and concealed drainage channels. Performance depends on profile depth, gasket quality, glass specification, and installation accuracy.
Several opening styles are widely used. Fixed windows provide clear daylight without ventilation. Sliding windows suit balconies and compact rooms because their panels move horizontally. Hinged and tilt-and-turn windows support controlled ventilation. Folding systems can create broad openings for terraces, cafés, and modern living spaces. These options should match the room’s wind exposure and maintenance needs. A large opening is not always the best opening.
In residential projects, aluminium systems appear in villas, apartments, kitchens, bathrooms, and enclosed balconies. Commercial buildings often use them for offices, hotels, retail fronts, and partition walls. Coastal buildings need careful coating selection and regular hardware checks because salt can accelerate corrosion. On site, accurate measurements matter. Small errors can affect drainage, alignment, and air sealing. A practical specification should identify glass thickness, thermal performance, water resistance, hardware load limits, and applicable local building requirements. Details are easy to overlook. That is where many problems begin.
Advantages, Performance Factors, and Selection Considerations
What Is a Turkish Aluminium Window System?
Advantages, Performance Factors, and Selection Considerations
A Turkish aluminium window system typically combines extruded aluminium frames, insulated glazing, gaskets, hardware, and factory-tested accessories. In practice, its appeal comes from clean profiles, generous glass areas, and adaptable opening styles. I have found that slim frames can brighten a room, but they also expose poor installation quickly. The attractive part is also the trap.
Performance depends on more than the frame material. A thermal break reduces heat transfer through the aluminium, while low-emissivity double or triple glazing improves indoor comfort. Check the whole-window U-value, not only the profile rating. Air permeability, watertightness, wind resistance, acoustic performance, and solar control deserve equal attention. On a rainy site, weak drainage details may matter more than a sophisticated finish. Small errors show.
Selection should begin with climate, building height, exposure, and daily use. Coastal projects need durable coatings and suitable stainless-steel hardware. Large sliding panels require strong rollers, accurate tracks, and careful weight calculations. Ask for independently verified test reports, installation instructions, and warranty terms. Confirm that the stated values apply to the exact size and glass configuration. They often do not. Visit a completed project if possible.
FAQS
It is a complete assembly, not merely an aluminium frame. It includes profiles, glazing, seals, hardware, drainage, and installation accessories.
Reinforced polyamide strips separate the indoor and outdoor aluminium sections. This reduces heat transfer and helps limit interior condensation. It is not magic.
Double or triple glazing can improve insulation and sound control. Low-emissivity coatings may reduce unwanted heat gain. The spacer, gas filling, and seals also matter.
Frames often use extruded aluminium, including 6063-series alloy. Gaskets may use EPDM or silicone. Hardware commonly includes coated or stainless-steel components.
They may support sliding, tilt-and-turn, lift-and-slide, or outward-opening designs. The correct choice depends on ventilation, space, weather, and daily use.
Profiles are extruded, measured, cut, and joined precisely. Workers install thermal barriers, gaskets, glazing blocks, hardware, and drainage parts. Small errors can affect the entire window.
Ask for air leakage, water resistance, wind pressure, and thermal performance data. Request profile drawings and glass specifications too. A label alone proves little.
Careless fitting can cause air leakage, water entry, or poor operation. Drainage holes must remain clear after installation. Even a high-grade frame can perform badly.
Conclusion
Turkish aluminium window systems are architectural window solutions made from durable aluminium profiles, engineered to balance strength, energy efficiency, and modern appearance. Their main components typically include aluminium frames, insulated or standard glass panels, thermal breaks, seals, hinges, handles, drainage channels, and locking mechanisms. During design and manufacturing, the profiles are cut, shaped, reinforced, coated, and assembled according to required dimensions, glazing specifications, weather conditions, and building performance goals.
These systems are available in fixed, sliding, folding, tilt-and-turn, top-hung, and casement styles, making them suitable for homes, offices, commercial buildings, hotels, and large glazed façades. Their key advantages include corrosion resistance, low maintenance, design flexibility, structural stability, and the ability to support large glass areas. When selecting a system, buyers should consider thermal insulation, acoustic performance, air and water tightness, wind resistance, glass type, opening configuration, installation quality, and long-term durability to ensure the windows match both architectural requirements and local climate conditions.

Blog Tags: