
Istanbul, Türkiye · Aluminium Industry Insights
Aluminium Systems Blog & Expert Guides
Technical insights, specification guidance and B2B export knowledge from the Afes Aluminium team.
How to Choose Architectural Aluminium Door Systems?
Table of Contents
- Set Project Requirements: Opening Size, Wind Load, and EN 14351-1 Scope
- Choose Alloy and Profiles: 6063-T5 Aluminium Has ~200 W/m·K Conductivity
- Specify Thermal Breaks: Use EN ISO 10077-1 to Define U-Value Targets
- Match Glazing and Seals: EN 12207 Class 4 Airtightness for Tested Doors
- Verify Safety and Finish: EN 12208, EN 12210, and AAMA 2605 10-Year Coatings
- FAQS
- Conclusion
- Related Posts
Choosing Architectural aluminium door systems is not simply a design decision. It is a performance decision.
As Andreas Engelhardt, former CEO of Schüco International, has said, “Good design connects performance with everyday comfort.” That principle matters at the entrance. A slim aluminium frame may look elegant, yet poor sealing can create draughts, water marks, and uncomfortable rooms. The best system balances appearance, security, thermal insulation, and daily use.
Start with the building’s location and exposure. A coastal entrance needs suitable surface protection and corrosion resistance. A busy hotel requires durable hinges, reliable closers, and hardware tested for frequent operation. A home may prioritise smooth movement, low thresholds, and strong thermal performance. Check the system’s tested air permeability, watertightness, wind resistance, acoustic rating, and thermal values. Do not rely on brochure images alone.
Glass selection also changes the result. Large insulated units add weight. The hinges, rollers, locks, and frame must support that load consistently. Installation is equally important. Even an excellent system can underperform when the sill is poorly drained or the perimeter seal is uneven.
There is no universal “best” door. That is the uncomfortable part. Budget, climate, accessibility, maintenance, and architectural intent can conflict. A useful specification compares tested evidence, not attractive promises. Ask for certification, warranty limits, fabrication details, and installer experience. Then inspect the real sample. Feel the handle. Watch the closing action. Small details often reveal large weaknesses.
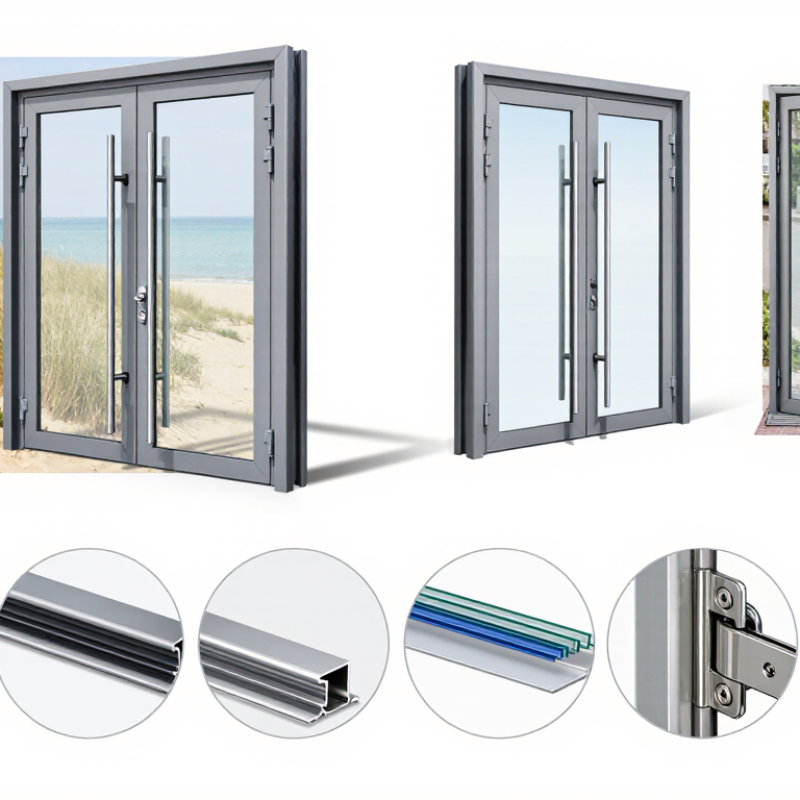
Set Project Requirements: Opening Size, Wind Load, and EN 14351-1 Scope
Before choosing an architectural aluminium door system, define the opening accurately. Record the structural opening width, height, sill level, and available installation tolerance. Do not rely on drawings alone. Site conditions often differ.
A large opening may require stronger jambs, transoms, or intermediate mullions. Check the door leaf weight, hardware loads, threshold detail, and drainage path. A narrow tolerance can cause binding after installation. I have seen beautifully specified doors fail because the opening was measured before final floor finishes.
Measure again. Wind load needs project-specific calculation. Consider building height, location, exposure, surrounding structures, and the position of the door on the façade. Check both strength and serviceability. Excessive deflection can affect seals, locks, and operation, even when the frame remains intact. Ask for the design pressure and test evidence, not only a maximum size claim.
EN 14351-1 covers performance characteristics for windows and external pedestrian doorsets within its defined scope. Confirm whether the proposed product configuration matches the intended use, dimensions, glazing, hardware, and opening direction. A test result for one assembly may not represent another. This detail is frequently underestimated. Specify the required air permeability, watertightness, wind resistance, thermal performance, and acoustic values. Coordinate these requirements with the project’s local regulations and the manufacturer’s declared performance. Some specifications remain vague. That is a design weakness worth correcting early.
Choose Alloy and Profiles: 6063-T5 Aluminium Has ~200 W/m·K Conductivity
How to Choose Architectural Aluminium Door Systems?
Alloy selection affects heat flow, strength, finish quality, and long-term stability. 6063-T5 is widely used for architectural profiles because it extrudes cleanly and supports detailed door sections. The ASM Handbook reports thermal conductivity near 200 W/m·K for common 6063 aluminium conditions. Actual values can vary with temper, chemistry, and testing temperature. That figure is useful, but it is not the door’s complete thermal performance.
A high-conductivity frame can transfer heat quickly through the metal. Therefore, the profile should include a properly designed thermal break. ISO 10077-2 recommends calculating frame and door thermal transmittance with declared material properties and geometric details. Ask for tested U-values, not only alloy data. Check the polyamide barrier width, corner connections, gaskets, and drainage paths. A narrow thermal break may look efficient on paper. Site installation can still create cold edges and condensation. This is where many specifications become too optimistic.
Tips: Request the mill certificate, temper confirmation, and thermal test report. Compare 6063-T5 conductivity with the complete door U-value. Inspect a cut section before approval. In my experience, profile geometry often matters more than a small conductivity difference. That assumption needs testing. Also review coating thickness, tolerances, and fastener compatibility. The Aluminum Association’s Aluminum Standards and Data can help verify alloy designations, while project testing should confirm the final assembled system.
Specify Thermal Breaks: Use EN ISO 10077-1 to Define U-Value Targets
How to Choose Architectural Aluminium Door Systems?
Thermal performance should guide the specification, not merely the aluminium profile size. EN ISO 10077-1 provides a calculation method for estimating heat transfer through windows and doors. It helps project teams define realistic U-value targets for the complete door assembly. Lower values indicate better insulation.
Start with the required whole-door U-value, often called Ud. Do not confuse it with the frame U-value, Uf. The final result depends on the frame, thermal break, glazing, panels, edge spacers, and threshold. A continuous thermal break can reduce heat flow through the frame. However, poor connections may weaken the result. Small gaps matter.
In practice, compare calculated data with the project’s climate, orientation, and energy model. A door facing cold prevailing winds may need more than a basic target. Check condensation risk around the threshold and internal frame corners. These areas are often overlooked. Site reviews frequently reveal installation gaps that laboratory calculations cannot show. That is an uncomfortable detail, but it matters. Ask for calculation boundaries, assumptions, and supporting test evidence. A reliable specification records whether the U-value is calculated or tested. It should also state the glazing configuration and threshold design. Do not accept one number without context. Thermal performance is a system decision, not a profile claim.
How to Choose Architectural Aluminium Door Systems?
Specify Thermal Breaks: Use EN ISO 10077-1 to Define U-Value Targets
Representative whole-door U-values generally decrease as thermal-break performance improves. EN ISO 10077-1 provides the calculation method for determining thermal transmittance, while the project brief and applicable building regulations define the required target. Lower U-values indicate better resistance to heat flow. Actual results depend on frame geometry, thermal-break width, glazing, panels, spacers, hardware, and installation details.
Match Glazing and Seals: EN 12207 Class 4 Airtightness for Tested Doors
How to Choose Architectural Aluminium Door Systems?
Glazing and seals often decide whether an aluminium door performs well. EN 12207 Class 4 allows air leakage up to 3 m³/h·m² at 100 Pa, based on the reference area. This is a demanding benchmark for tested doors. It helps reduce drafts, dust entry, and uncontrolled heat loss. The International Energy Agency reports that buildings use about 30% of global final energy. Small envelope gaps can therefore affect operating costs. In real projects, I inspect gasket corners, glazing blocks, drainage paths, and latch compression. The smallest corner gap can weaken an otherwise strong test result.
Glass selection must match the seal system, not only the frame depth. Double glazing can improve thermal performance, while laminated glass may improve acoustic control and safety. However, thicker glass can change pressure on gaskets and hardware. EPDM or compatible elastomer seals should maintain contact through temperature changes. The European Commission’s building performance studies repeatedly identify airtightness as a key factor in energy efficiency. Yet, a Class 4 certificate does not guarantee every installed door reaches Class 4. Site workmanship remains an uncomfortable variable.
Tips: Request the full EN 12207 test report, not only the class number. Check the tested door size, glazing thickness, seal type, and pressure sequence. Ask for installation guidance and inspect one installed unit before repeating the detail. A perfect rating is not a perfect installation. Test, review, and adjust.
Verify Safety and Finish: EN 12208, EN 12210, and AAMA 2605 10-Year Coatings
How to Choose Architectural Aluminium Door Systems?
A reliable door system must resist rain, wind, and long-term exposure. EN 12208 measures watertightness under controlled pressure. Its classes run from 1A to 9A, with 9A providing the strongest tested resistance. EN 12210 evaluates wind-load performance, including frame deflection and operational safety. Higher classifications can matter on exposed façades, coastal sites, and tall buildings. The installation method still matters. A strong test result can fail when drainage paths are blocked or seals are cut badly.
Tips: Request the complete test report, not only a rating. Check the tested door size, pressure level, glazing, seals, and installation details. Compare these details with the proposed project. The International Energy Agency reports that buildings consume about 30% of global energy. Poorly sealed doors can increase drafts and cooling loads, although door performance alone cannot solve a building’s energy problems.
For finishes, AAMA 2605 is a high-performance coating specification. It uses demanding weathering, color-retention, chalk, gloss, and adhesion requirements. Its ten-year South Florida exposure benchmark is useful, but it is not automatically a ten-year warranty. Ask for documented test results and the project warranty separately. Inspect sample corners, drainage outlets, and coating coverage. Small flaws often appear there first. A certificate helps, but it does not replace careful site review.
FAQS
Record the structural opening width, height, sill level, and installation tolerance. Measure after floor finishes are complete. Measure twice.
Wide openings may need stronger jambs, transoms, or intermediate mullions. Check door leaf weight, hardware loads, and threshold details. Size matters.
Calculate wind pressure using building height, location, exposure, nearby structures, and façade position. Check strength and deflection. Do not trust maximum-size claims alone.
Excessive movement can damage seals, affect locks, and make operation difficult. The frame may remain intact but still perform poorly. This is easy to miss.
EN 14351-1 covers defined performance characteristics for windows and external pedestrian doorsets. Confirm the product’s use, size, glazing, hardware, and opening direction.
Specify air permeability, watertightness, wind resistance, thermal performance, and acoustic values. Coordinate them with local requirements and declared system performance.
No. Its conductivity is approximately 200 W/m·K, but complete door performance depends on geometry and thermal-break design. Alloy data alone is incomplete.
Inspect the polyamide barrier width, corner connections, gaskets, drainage paths, and installation details. Request tested U-values. A narrow break may look better than it performs.
Request the mill certificate, temper confirmation, thermal test report, coating details, and tolerance information. Inspect a cut section and verify fastener compatibility. Paperwork can still be too optimistic.
Conclusion
Choosing architectural aluminium door systems begins with clearly defining the project requirements. Assess the opening dimensions, expected wind loads, usage conditions, and the relevant scope of EN 14351-1 before selecting a suitable design. Alloy and profile choices also influence structural strength and thermal performance; 6063-T5 aluminium, with thermal conductivity of approximately 200 W/m·K, is commonly considered when balancing durability, formability, and appearance. Where energy efficiency is important, specify thermal breaks and establish realistic U-value targets using the calculation principles of EN ISO 10077-1.
The glazing and sealing package should be matched to the door’s performance objectives, with EN 12207 Class 4 airtightness serving as a demanding reference for tested assemblies. Safety and weather resistance should also be verified through appropriate water-tightness and wind-resistance evaluations under EN 12208 and EN 12210. Finally, select a durable finish with documented quality and long-term protection, such as a coating system designed to meet AAMA 2605 performance expectations over a 10-year period.

Blog Tags: