Choosing Residential development aluminium systems is a performance decision, not merely a façade styling exercise. Windows, doors, balconies, and curtain wall interfaces influence energy use, comfort, safety, and long-term maintenance. The International Energy Agency reports that buildings consume about 30% of global final energy and produce approximately 26% of energy-related emissions. This makes thermal performance a commercial priority, not a decorative extra.
A reliable selection process begins with the project’s climate, building height, orientation, and occupancy pattern. Compare U-values, solar heat gain, air permeability, water tightness, acoustic ratings, and wind resistance. Test evidence should align with recognised standards, such as EN 14351-1 or applicable local requirements. Thermal breaks matter. A poorly detailed frame can create cold internal edges, condensation, and uncomfortable rooms beside the window. The glass specification must also match the aluminium profile, gasket, spacer, and installation method.
Whole-life value deserves equal attention. The International Aluminium Institute states that around 75% of all aluminium ever produced remains in use today, reflecting its durability and recyclability. However, recycling claims do not replace responsible sourcing or verified environmental data. Request Environmental Product Declarations, coating warranties, recycled-content evidence, and clear maintenance schedules. Check spare-part availability too. A beautiful system becomes expensive when one failed gasket requires a full replacement.
There is no universal “best” system. A coastal apartment needs different protection from a suburban townhouse. Budget pressure can also distort judgement. The cheapest frame may create higher energy and repair costs later. Review drawings with fabricators, installers, and building consultants before approval. Small detailing errors remain surprisingly common, and every project should challenge its first specification.
Defining Residential Development Requirements
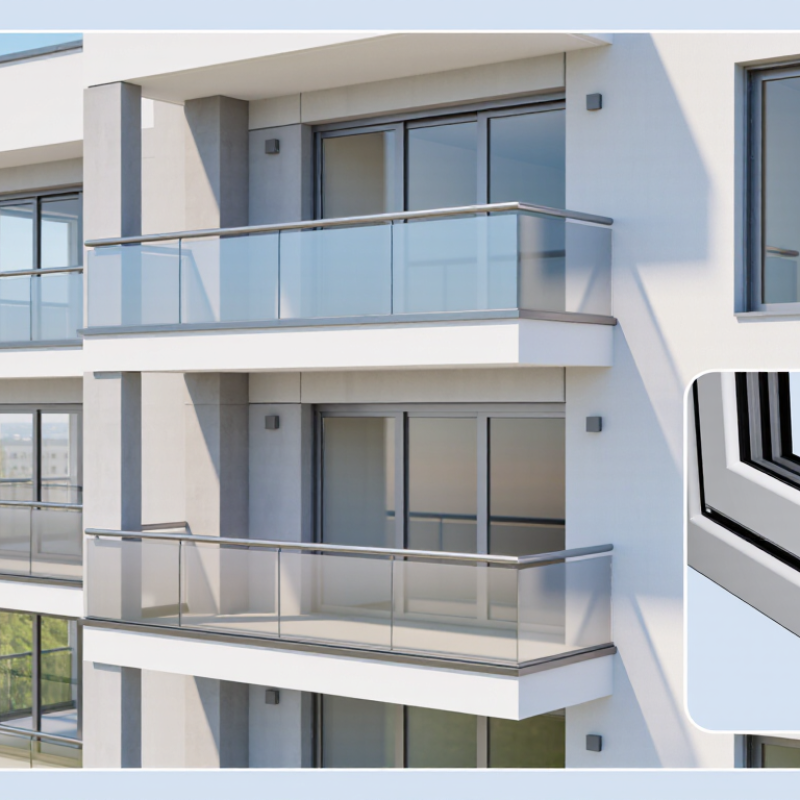
Defining residential development requirements starts with the building’s location, not the aluminium profile. A coastal apartment needs stronger corrosion resistance, tighter water control, and tested wind performance. A high-rise project also requires verified air pressure, drainage, and movement allowances. The 2023 UNEP Global Status Report for Buildings and Construction states that buildings created about 26% of global energy-related emissions and consumed approximately 30% of final energy. These figures make thermal performance a design requirement, not a decorative upgrade. Set target U-values, solar control, acoustic ratings, and ventilation needs before comparing system sections. Orientation matters. A west-facing bedroom can become uncomfortably hot without suitable glazing and shading.
Project teams should translate daily use into measurable requirements. Define opening sizes, cleaning access, child-safe operation, threshold details, and replacement procedures. Include wind, water, air, fire, and structural testing for the proposed configuration. Do not rely on profile thickness alone. The International Aluminium Institute reports that recycled aluminium requires roughly 5% of the energy used for primary aluminium production. However, recycled content should be verified through supplier declarations or project-specific environmental product data. This is where early assumptions often fail. A system may look efficient but perform poorly with unsuitable glass, weak seals, or careless installation. Site mock-ups and independent test evidence are worth the extra planning. Small gaps become expensive problems. Maintenance access also deserves more attention than it usually receives.
How to Choose Residential Development Aluminium Systems
Defining Residential Development Requirements
Whole-window U-value is a key requirement when selecting aluminium systems for residential developments.
Lower values indicate better thermal insulation. The benchmarks shown represent commonly used performance levels,
while the applicable building regulations and project targets should always be confirmed for the local climate and jurisdiction.
Comparing Aluminium System Types and Applications
Choosing a residential aluminium system starts with its application, not its appearance. Sliding systems suit balconies, patios, and wide openings where floor space is limited. Hinged casement systems usually provide tighter seals and easier ventilation control. Folding systems open large wall sections, but their hinges and tracks need accurate installation. Small alignment errors become obvious quickly.
For apartments and energy-conscious homes, thermally broken profiles can reduce heat transfer through the frame. They work well with insulated glazing in bedrooms, living rooms, and exposed façades. Non-thermal profiles may suit mild climates, internal partitions, or low-cost utility areas. However, they can feel cold indoors during winter. A system must also match local wind pressure, rainfall, acoustic expectations, and fire requirements. Do not over-specify.
On site, I would check glass weight, drainage paths, hardware capacity, and replacement access before approving a design. A reliable installer should provide section samples and explain cleaning points. Real conditions matter. Dust can collect inside sliding tracks, especially near busy roads. A system may look excellent on paper yet perform poorly when drainage is blocked or tolerances are ignored. I have also seen attractive folding doors used in narrow openings, where their complexity added cost without improving daily use. Reconsidering the application early is often wiser than correcting it later.
Evaluating Thermal, Acoustic, and Weather Performance
Choosing residential aluminium systems requires more than comparing frame appearance or glass thickness. Thermal performance should begin with the whole window, not the frame alone. The U.S. Department of Energy reports that windows can account for 25–30% of residential heating and cooling energy use. Specify a low whole-window U-factor and a suitable solar heat gain coefficient. Thermal breaks matter, especially around exposed balconies and large sliding doors. However, lower numbers do not guarantee comfort. Poor installation can leave cold edges, condensation, and visible draughts.
Acoustic performance needs equal attention. The World Health Organization’s 2018 Environmental Noise Guidelines recommend keeping bedroom night noise below 40 dB Lnight. Aluminium systems should therefore be assessed through tested sound reduction values, such as Rw or OITC, rather than marketing claims. Laminated glass, airtight gaskets, and unequal glass thicknesses can improve performance. Small gaps remain surprisingly destructive. Weather testing should include air leakage, water penetration, and wind resistance under AAMA/WDMA/CSA 101/I.S.2/A440 procedures. ASTM E331 water testing is also useful for evaluating installation details. Check drainage paths, corner joints, and sill end dams on site. These details are often overlooked.
Field inspections frequently show that the weakest point is not the aluminium profile, but the connection between frame and wall. A carefully specified system can still perform poorly when shims, sealants, or flashings are inconsistent. Project teams should compare certified test reports with the local climate, building exposure, and actual opening sizes. That comparison may reveal an uncomfortable truth: the cheapest system is rarely the least expensive over its service life.
How to Choose Residential Development Aluminium Systems - Evaluating Thermal, Acoustic, and Weather Performance
Indicative performance ranges for complete, professionally installed aluminium-glazed elements
| System Configuration |
Typical Residential Application |
Thermal Transmittance
Uw (W/m²·K) |
Acoustic Rating
Rw (dB) |
Air Permeability
EN 12207 |
Watertightness
EN 12208 |
Wind Resistance
EN 12210 |
Selection Consideration |
| Non-thermally broken aluminium window with double glazing |
Low-rise housing, internal courtyards, mild climates, and budget-sensitive developments |
2.7–3.2 |
30–34 |
Class 2–3 |
300–450 Pa |
C2–C3 |
Lowest initial cost, but limited condensation control and weak energy performance in cold or mixed climates. |
| Thermally broken aluminium casement window with low-emissivity double glazing |
General-purpose apartments, townhouses, and moderate heating or cooling climates |
1.3–1.7 |
32–38 |
Class 3–4 |
450–600 Pa |
C3–C4 |
Balanced option for thermal comfort, acoustic control, durability, and project cost. |
| High-performance thermally broken casement window with triple glazing |
High-efficiency housing, cold climates, and developments with stringent energy targets |
0.8–1.1 |
38–44 |
Class 4 |
600–750 Pa |
C4–C5 |
Best thermal performance, but requires stronger frames, careful installation, and allowance for greater sash weight. |
| Thermally broken lift-and-slide door with double glazing |
Balconies, patios, gardens, and large openings in mainstream residential projects |
1.5–2.0 |
30–36 |
Class 3 |
300–450 Pa |
C2–C3 |
Provides wide clear openings and smooth operation; drainage design and threshold detailing are critical. |
| High-performance thermally broken lift-and-slide door with triple glazing |
Premium apartments, exposed sites, cold climates, and high-performance building envelopes |
1.0–1.4 |
36–42 |
Class 3–4 |
450–600 Pa |
C3–C4 |
Improves comfort and noise control; verify panel size, hardware capacity, threshold accessibility, and drainage. |
| Thermally improved aluminium curtain wall with insulated glazing |
Multi-storey residential façades, winter gardens, glazed stairwells, and communal spaces |
1.2–1.8 |
35–42 |
Class 4 |
600–900 Pa |
C4–C5 |
Suitable for large glazed façades; slab-edge interfaces, fire stopping, movement joints, and pressure equalisation require detailed design. |
| Thermally broken aluminium entrance door with insulated panel or double glazing |
Main entrances, apartment lobbies, sheltered external entrances, and service access points |
1.4–2.0 |
28–36 |
Class 2–3 |
300–600 Pa |
C2–C4 |
Prioritise threshold drainage, robust hinges, accessible clear opening, multi-point locking, and frequent-use durability. |
Checking Compliance, Safety, and Installation Standards
Selecting residential development aluminium systems requires more than comparing profiles and finishes. Compliance should be checked against local building codes, approved drawings, and current test documentation. Ask for evidence covering structural strength, wind load, water resistance, thermal performance, and fire behaviour. Documents must match the exact system and configuration being installed. Generic certificates can create uncertainty.
Safety begins with correct design and careful handling. Confirm that glass weight, opening size, and fixing locations suit the supporting structure. On site, installers should use stable access equipment, cut-resistant gloves, and suitable lifting methods. Small details matter. Drainage paths must remain clear. Fixings need the specified spacing and corrosion protection. I have seen attractive installations fail because sealant was applied over dusty surfaces or drainage holes were blocked.
Installation standards should be written into the project specification, not left to personal judgement. Check frame alignment with a level, use approved packers, and tighten fixings to the specified torque. Sealant joints should have consistent depth and clean edges. A final inspection should include operating tests, water checks, visible gaps, and damaged coatings. However, a checklist is not proof of quality. It can miss rushed work behind finished linings. Independent inspection and photographic records improve reliability, while qualified local professionals should verify requirements before construction begins.
Selecting Suppliers, Finishes, and Lifecycle Value
Choosing a residential aluminium system starts with the supplier, not the catalogue.
Request verified test data, project references, and a clear fabrication standard. A supplier should explain thermal breaks, drainage paths, air leakage, water resistance, and installation tolerances. Site experience matters here. A low U-value can still perform poorly when corner joints are rushed.
Finish selection must reflect the building’s exposure.
Anodised surfaces suit a restrained metallic appearance and can age gracefully. Powder-coated finishes offer broader colour choices, but coastal or polluted locations require suitable pretreatment. Ask for coating classifications, colour-retention evidence, and maintenance instructions. The American Architectural Manufacturers Association’s performance standards show why air, water, and structural testing should be reviewed together, not separately. Warranty language alone is not enough.
Lifecycle value is more than the initial quotation.
The International Aluminium Institute reports that recycling aluminium can use up to 95% less energy than producing primary aluminium. Specify recycled content carefully, with product-specific environmental data rather than assumptions. The United Nations Environment Programme’s 2023 Global Status Report states that buildings and construction represented 37% of global energy and process-related carbon emissions in 2022. Better glazing interfaces, durable finishes, and repairable components can reduce operational and replacement impacts. I have seen projects overpay for premium finishes while underfunding installation quality. That choice still deserves criticism. Use Environmental Product Declarations where available, compare whole-life costs, and allow realistic inspection access.
Conclusion
Choosing the right Residential development aluminium systems begins with clearly defining the project’s requirements, including building type, design goals, budget, occupancy, climate, and expected service life. Different aluminium system types may suit windows, doors, curtain walls, balconies, or façades, so their applications should be compared carefully. Key performance factors include thermal insulation, acoustic control, airtightness, watertightness, wind resistance, and durability, particularly where comfort and energy efficiency are priorities.
A reliable selection process should also verify compliance with applicable building codes, safety requirements, fire considerations, accessibility provisions, and installation standards. Supplier capability, technical support, fabrication quality, finish options, and maintenance needs are equally important. Powder-coated or anodized finishes should be assessed for appearance, environmental exposure, and long-term protection. By balancing initial cost with energy performance, durability, maintenance, recyclability, and installation efficiency, developers can choose aluminium systems that support design quality, occupant comfort, regulatory compliance, and strong lifecycle value.