
Istanbul, Türkiye · Aluminium Industry Insights
Aluminium Systems Blog & Expert Guides
Technical insights, specification guidance and B2B export knowledge from the Afes Aluminium team.
How to Choose Aluminium Curtain Wall Systems in 2026?
Table of Contents
Choosing Aluminium curtain wall systems in 2026 requires more than comparing frame prices. The decision affects energy use, occupant comfort, maintenance, and a building’s carbon profile. The International Energy Agency’s Buildings 2024 report states that buildings consume about 30% of global final energy and produce approximately 26% of energy-related emissions. That context makes façade performance impossible to ignore.
Look beyond appearance. Check thermal breaks, glass specifications, air leakage, water penetration, wind resistance, fire performance, acoustic control, and drainage paths. Ask for tested system data, not attractive renderings. Aluminium Stewardship Initiative guidance also encourages responsible sourcing and clearer material accountability across the supply chain. Recycled aluminium can reduce embodied impacts, but its benefits depend on verified content, energy sources, transport, and manufacturing quality. The detail is often where projects fail.
Facade engineer Andrew Watts describes the façade as “the building’s environmental modifier.” That phrase deserves attention. A well-designed system can shade glass, manage rain, and reduce unwanted heat gain. Poor interfaces can create condensation, staining, and expensive callbacks. There is no perfect system. Some high-performance options cost more upfront, and payback estimates can be optimistic. My own caution is simple: predicted savings are not guaranteed savings. Compare whole-life costs, local climate data, installation skills, warranties, and future replacement access. A narrow frame may look elegant, yet a slightly deeper profile could improve drainage and thermal performance. In 2026, the best choice is not the newest product. It is the Aluminium curtain wall systems solution that performs reliably after the photographs are forgotten.
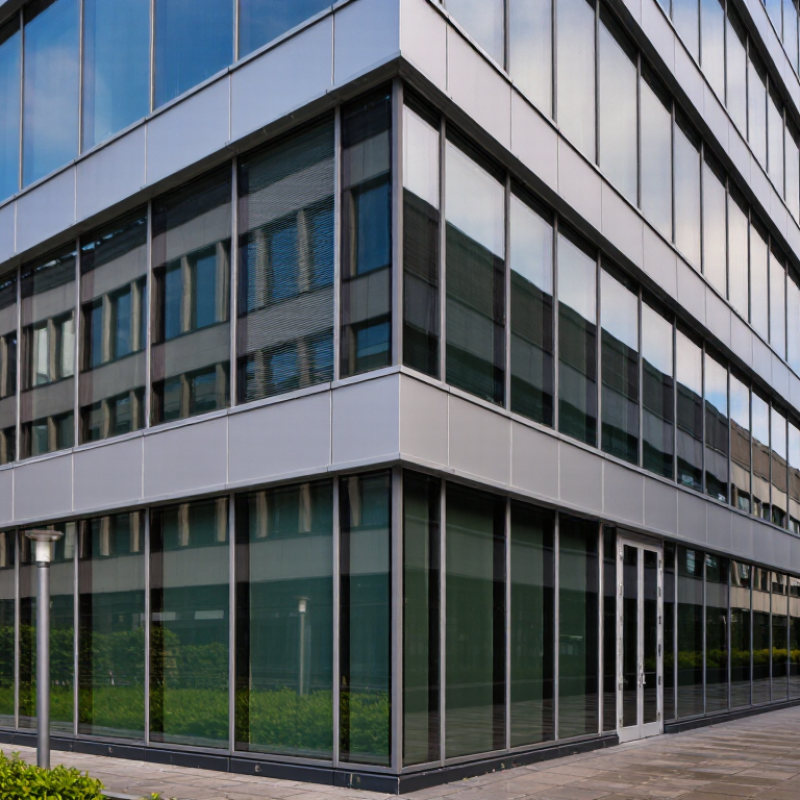
Understanding Aluminium Curtain Wall System Types
Choosing an aluminium curtain wall system in 2026 starts with its construction method, not its appearance. The stick system arrives as individual mullions, transoms, and glass panels. It suits low or medium-rise projects with simple site access. Installers can adjust each frame on site, helping with irregular floor edges. However, field work can increase weather exposure and installation variation. That detail matters.
Unitized curtain walls arrive as factory-assembled panels, often spanning one floor. Cranes place them quickly, reducing open-site glazing work. They perform well on tall buildings with repeated grids and tight schedules. Yet transport limits, lifting plans, and early dimensional coordination become critical. A small survey error can repeat across dozens of panels. Semi-unitized systems combine larger factory-made frames with site-installed glazing. They can balance quality control and flexibility, especially on mid-rise buildings. Point-supported glazing creates a lighter visual field but requires careful structural checks, movement allowances, and water management. The aluminium frame still needs thermal breaks, drained cavities, and compatible gaskets. Do not judge a system by sight alone. Ask for tested air, water, wind, thermal, acoustic, and fire performance. Review mock-up results, maintenance access, replacement methods, and local weather data. In practice, early preferences sometimes change after checking slab tolerances and delivery routes. That is not failure. It is useful evidence. A beautiful grid can still be difficult to repair.
How to Choose Aluminium Curtain Wall Systems in 2026?
Understanding Aluminium Curtain Wall System Types
The chart compares representative module widths commonly used during early-stage planning. Stick systems typically use smaller, site-assembled modules, while unitized and double-skin systems commonly use larger factory-assembled panels. These figures are indicative planning references rather than design limits; final dimensions must be verified against wind loads, glass weight, structural movement, drainage, fire performance, and applicable standards.
Reference framework: EN 13830 for curtain wall performance, EN 12152 for air permeability, EN 12154 for air-tightness, and EN 12155 for watertightness.
Defining Project Requirements and Performance Goals
Choosing an aluminium curtain wall system in 2026 starts with project requirements, not product brochures. Define the building’s height, location, orientation, occupancy, and expected service life. A coastal tower faces salt, wind, and driving rain. An urban school may need impact resistance, acoustic control, and safe ventilation. I have seen teams specify appearance first, then struggle with drainage and maintenance access. That mistake is expensive.
Set measurable performance goals before comparing system types. Record design wind pressure, thermal transmittance targets, solar control needs, air leakage limits, and water resistance. Fire performance requires coordinated review with qualified fire engineers and local code specialists. Do not rely on generic test figures; project geometry, joints, installation quality, and surrounding structures affect results. Mock-up testing can reveal pressure equalisation problems, gasket distortion, or unexpected movement. Small details matter.
Ask how the façade will behave after ten, twenty, or thirty years. Specify access for glass replacement, inspection points, drainage cleaning, and compatible sealant renewal. Include embodied carbon, recycled content, and regional supply reliability in the brief. These goals should appear in a performance schedule with test methods and acceptance criteria. An honest brief also records uncertainties, such as incomplete wind data or changing interior loads. Some assumptions will fail.
How to Choose Aluminium Curtain Wall Systems in 2026? - Defining Project Requirements and Performance Goals
| Project Requirement | Key Performance Dimension | Indicative Performance Goal | Relevant Test Method or Standard | Selection Considerations |
|---|---|---|---|---|
| Climate and energy code | Whole-system thermal transmittance | Target a whole-façade U-value commonly between 1.0 and 2.0 W/m²·K, subject to climate zone, glazing ratio, and local code. | ISO 12631; EN ISO 10077-2; applicable local energy code | Compare complete system calculations, including frames, glass, spacers, panels, shadow boxes, and thermal bridges—not glass-only values. |
| Solar exposure and cooling load | Solar factor and visible light transmission | Select a solar factor (g-value) approximately from 0.25 to 0.50 and visible transmittance from 0.40 to 0.70, based on orientation and daylight targets. | EN 410; ISO 52022-3; local daylight and energy requirements | Use lower solar gain for highly exposed façades, while checking glare, daylight availability, internal shading, and energy modeling results. |
| Wind and building height | Design wind pressure and structural resistance | Calculate pressure from the site wind climate, building height, exposure, terrain, importance, and edge or corner zones; do not rely on a generic pressure value. | EN 1991-1-4; ASTM E330/E330M; EN 13116 | Check mullion and transom sizes, glass bite, anchors, fasteners, stack joints, and localized corner pressures. |
| Serviceability and appearance | Deflection and movement compatibility | A commonly specified limit is approximately L/200, often with an absolute cap such as 15 mm; verify the project specification and glass requirements. | ASTM E330/E330M; EN 13116; project structural criteria | Coordinate inter-story drift, slab-edge movement, thermal expansion, seismic movement, and differential movement between structure and façade. |
| Rain and water management | Watertightness and drainage strategy | Specify a pressure-based water test level appropriate to exposure; require no uncontrolled water penetration during testing and verify drained or pressure-equalized cavities. | ASTM E331; ASTM E547; EN 12155 | Review horizontal joints, end dams, weeps, sill flashing, corner details, perimeter seals, and interfaces with adjacent wall systems. |
| Indoor comfort and air quality | Air leakage control | Set a project-specific air-leakage limit; high-performance façades often target approximately 0.3–0.6 L/s·m² at 75 Pa, depending on the adopted standard. | ASTM E283; EN 12153; applicable building code | Test representative mock-ups and completed façade areas, with particular attention to corners, splices, operable vents, and perimeter interfaces. |
| Acoustic separation | Sound reduction and façade configuration | Typical occupied-office targets may range from approximately 35 to 45 dB for façade sound insulation, but traffic, aircraft, residential, and hospitality projects may require more. | ISO 10140-2; ISO 717-1; ASTM E90 | Evaluate glass thickness, laminated interlayers, cavity width, mullion joints, spandrels, vents, slab-edge interfaces, and flanking paths. |
| Fire and life safety | Fire propagation, compartmentation, and spandrel performance | Provide tested and code-compliant perimeter fire containment, cavity barriers, spandrels, and façade materials for the building type and height. | EN 1364-4; EN 1366-4; ASTM E2307; local fire code | Confirm that the tested build-up matches the proposed glass, insulation, anchors, sealants, slab edge, and joint dimensions. |
| Durability and coastal exposure | Corrosion resistance and finish durability | Specify coating, pretreatment, drainage, isolation, and maintenance requirements according to marine exposure, pollution, humidity, and expected service life. | AAMA 2603/2604/2605; ISO 12944; ISO 9227 | Avoid dissimilar-metal contact, provide adequate drainage, protect cut edges, and define inspection and cleaning intervals. |
| Embodied carbon and circularity | Aluminium content, recyclability, and environmental data | Set a project-specific recycled-content or embodied-carbon target and require verified environmental product data for the complete façade build-up where available. | EN 15804; ISO 14025; ISO 14040/14044 | Compare aluminium production route, recycled content, coating, glass, thermal isolators, transport, replacement assumptions, and end-of-life scenarios. |
| Construction programme and maintenance | Systemization, access, replacement, and quality control | Define panel dimensions, tolerance allowances, installation sequence, inspection points, replacement method, and access strategy before procurement. | Project quality plan; manufacturer installation instructions; applicable façade standards | Compare unitized and stick-built approaches according to repetition, floor-cycle constraints, site storage, crane access, local labor, and weather exposure. |
Note: The numerical ranges are indicative early-stage design benchmarks. Final requirements should be confirmed through the applicable local codes, project specifications, calculations, laboratory testing, and whole-building performance modeling.
Comparing Materials, Profiles, and Glazing Options
Choosing an aluminium curtain wall system in 2026 requires more than comparing appearance and price. Material selection affects durability, energy performance, and maintenance. Aluminium alloys with verified recycled content can reduce environmental impact, but supporting documentation matters. Ask for test reports, coating specifications, and corrosion ratings. In coastal areas, protective finishes and careful drainage are essential. Small installation details often decide long-term performance.
Profiles control structural strength, sightlines, and thermal behavior. A narrow mullion may create a cleaner façade, but it can limit glass size and deflection capacity. I have seen elegant profiles perform poorly when movement joints were underestimated. Check wind-load calculations, span limits, pressure plates, and thermal breaks. Insulated profiles usually reduce heat transfer, while reinforced sections may suit taller elevations. The best profile is not always the thinnest one.
Glazing should match the building’s orientation and interior use. Double glazing may provide adequate insulation in moderate climates, while triple glazing can improve comfort in colder regions. Low-emissivity coatings reduce heat loss, and solar-control glass limits summer overheating. Laminated glass can improve acoustic comfort and retain fragments after breakage. Compare U-values, solar heat gain coefficients, visible light transmission, and acoustic ratings together. Numbers can mislead when viewed separately. A highly insulated unit may still cause glare near a west-facing window. Review mock-ups, shading conditions, and frame-to-glass proportions before approval.
Evaluating Energy Efficiency, Safety, and Durability
How to Choose Aluminium Curtain Wall Systems in 2026?
Energy efficiency begins with the frame, glass, and installation working as one system. Choose aluminium profiles with continuous thermal breaks to reduce heat transfer around each floor slab. Review tested U-values, air leakage, and solar heat gain rather than trusting attractive product claims. Ask for independent laboratory reports and project-specific calculations. Small details matter. Use the local climate data, building orientation, and shading conditions when comparing options. A highly insulated wall may still perform poorly if perimeter seals are uneven or insulation stops at the anchors.
Safety requires more than strong-looking mullions. Specify laminated or heat-treated glass according to location, wind pressure, impact risk, and occupancy. Confirm fire performance, drainage paths, and safe load transfer through documented engineering calculations. On site, check brackets, fasteners, gaskets, and sealant joints before closing the façade. One missing gasket can create a damp interior. Mock-up testing is valuable because it exposes leaks and movement that drawings may hide. It can also reveal uncomfortable design assumptions.
Durability depends on alloy quality, protective finish, drainage, and maintenance access. Inspect corners, horizontal joints, and areas where water may remain after rainfall. Finishes should suit coastal air, pollution, or strong ultraviolet exposure. I have seen elegant façades age badly because cleaning access was ignored. That mistake is avoidable. Plan replacement routes for glass and seals, then record inspection intervals clearly. No system is perfect, and early testing may feel excessive. In practice, it is often cheaper than repairing a cold, leaking, or unsafe façade later.
Selecting Suppliers, Costs, and Installation Standards
How to Choose Aluminium Curtain Wall Systems in 2026?
Supplier selection should begin with evidence, not attractive samples. Request project references, tested mock-ups, production tolerances, and documented quality controls. A capable supplier should explain alloy grades, thermal breaks, coatings, drainage paths, and replacement procedures clearly. The 2024 IEA Global Status Report states that buildings consume about 30% of global final energy. Therefore, thermal performance deserves equal attention to appearance.
Costs extend beyond the quoted aluminium rate. Compare fabrication, glass, anchors, transport, lifting, testing, maintenance, and installation labor. Turner & Townsend’s 2025 International Construction Market Survey highlights continuing differences in construction costs between major markets. Local labor and logistics can change a competitive quotation quickly. Ask for a risk allowance. It may prevent uncomfortable surprises.
Installation quality often decides whether laboratory performance survives on site. Specify EN 13830 for curtain wall product requirements, then require project testing for air leakage, water penetration, and wind resistance. ASTM E283 and ASTM E331 are commonly used test methods in many international projects. Set tolerances for slab edges and bracket positions before fabrication. Small errors multiply across a facade. I have seen elegant shop drawings fail because survey data arrived late. A perfect spreadsheet cannot repair poor coordination. Include inspection records, sealant compatibility checks, and staged handover requirements in the contract.
FAQS
It arrives as separate mullions, transoms, and glass panels. Installers assemble and adjust frames on site. This suits low and medium-rise buildings. It works well when floor edges are irregular. However, weather exposure may increase installation variation. That matters.
Factory-assembled panels can span one floor. Cranes place them quickly. This suits tall buildings with repeated grids and tight schedules. Transport limits and lifting plans need early attention. A small survey error may repeat across many panels. That risk is easy to underestimate.
It combines larger factory-made frames with site-installed glazing. This can balance quality control and site flexibility. It often suits mid-rise projects. The compromise is useful, but not automatically superior. Project access may change the decision.
Review the frame, glass, seals, and installation together. Continuous thermal breaks can reduce heat transfer near floor slabs. Check tested U-values, air leakage, and solar heat gain. Use local climate, orientation, and shading data. Attractive claims are not enough.
Select suitable laminated or heat-treated glass for each location. Consider wind pressure, impact risk, and occupancy. Confirm drainage paths and structural load transfer. Inspect brackets, fasteners, gaskets, and sealant joints before closing the façade. One missing gasket can cause a damp interior.
A mock-up can reveal leaks, movement, and weak design assumptions. Test air, water, wind, thermal, acoustic, and fire performance. Drawings may hide uncomfortable problems. Testing can feel excessive. Repairs usually cost more later.
Finishes should match coastal air, pollution, and ultraviolet exposure. Inspect corners, horizontal joints, and places where water may remain. Alloy quality, drainage, and protective finishes all matter. A beautiful façade can age badly. Cleaning access is often forgotten.
Provide safe access for cleaning, inspections, glass replacement, and seal replacement. Record inspection intervals clearly. Plan delivery and replacement routes before construction. A façade that looks perfect may be difficult to repair. That is a useful warning.
Conclusion
Choosing the right Aluminium curtain wall systems in 2026 requires a clear understanding of system types, project conditions, and long-term performance goals. Start by comparing unitized, stick-built, and semi-unitized systems according to building height, construction schedule, site access, design flexibility, and installation requirements. Define priorities such as thermal insulation, daylight, acoustic comfort, weather resistance, fire safety, structural performance, and visual appearance before selecting profiles, finishes, and glazing combinations.
Material quality and system compatibility are equally important. Evaluate frame strength, corrosion resistance, thermal breaks, glass specifications, drainage design, and maintenance needs as a complete package rather than as separate components. Energy performance should be assessed through U-values, solar control, air and water tightness, while safety depends on structural calculations, secure fixing, fire-conscious detailing, and appropriate testing. Finally, compare suppliers through technical capability, quality control, documentation, cost transparency, warranty support, and installation standards. A well-planned selection balances initial investment with durability, energy savings, reliable installation, and consistent performance throughout the building’s service life.

Blog Tags: