Selecting the 2026 best Office building glazed façade systems requires more than comparing glass appearance or initial price. A successful system must manage daylight, heat, wind, noise, moisture, and maintenance. It should also support reliable installation across changing site conditions. A bright lobby means little if occupants face glare every afternoon.
Facade researcher Dr. Ulrich Knaack describes the façade as “the interface between architecture and engineering.” This view remains practical for commercial buildings. The façade connects structural movement, thermal performance, interior comfort, and architectural identity. Unitized curtain walls may accelerate installation on tall buildings. Stick systems can offer flexibility on smaller or irregular projects. Double-skin façades may improve environmental control, but they demand careful ventilation design and cleaning access.
The strongest choices balance tested performance with real project experience. Look for verified thermal values, pressure-equalized drainage, robust gaskets, and documented fire-safety coordination. Check how installers handle tolerances at slab edges. Inspect sample corners, opening vents, spandrel zones, and glass replacements. Small details often decide long-term reliability.
There is no universally best façade.
That answer feels unsatisfying, but it is honest. Climate, orientation, budget, height, and maintenance expertise change the result. Some highly specified systems underperform when workmanship is weak. Others appear modest but deliver dependable service for decades. This guide evaluates leading Office building glazed façade systems through performance data, expert knowledge, installation evidence, and lifecycle judgment. Claims still require verification.
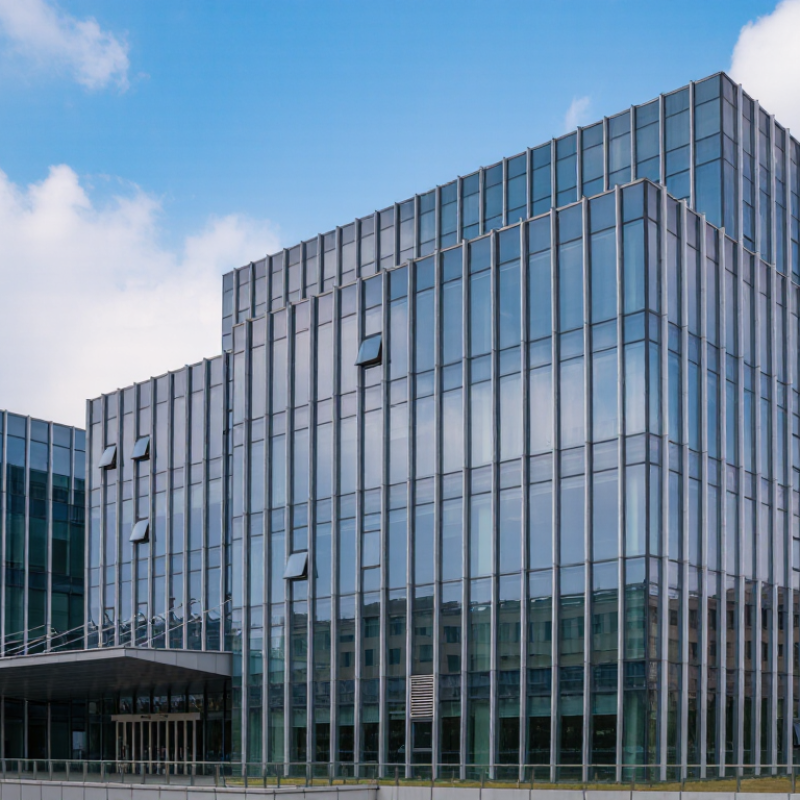
Office Building Glazed Facade Systems: Definition and Core Functions
2026 Best Office Building Glazed Facade Systems?
Office Building Glazed Facade Systems: Definition and Core Functions
An office building glazed facade system is more than a glass wall. It combines insulated glazing units, framing, gaskets, anchors, drainage paths, and solar-control elements. Together, these components form the building’s weather and energy-control skin.
Its core functions are practical. The system admits daylight, limits unwanted heat gain, and reduces heat loss during colder periods. It also controls air leakage, rain penetration, wind pressure, noise, and indoor glare. Poor coordination can weaken every function. A beautiful facade may still create hot desks, drafts, or difficult maintenance.
The International Energy Agency reported that buildings consumed about 30% of global final energy in 2022. The same report linked building operations to roughly 26% of global energy-related emissions. These figures make facade performance a design priority, not merely an appearance choice. The U.S. Department of Energy also identifies windows as a major source of heat gain and loss in buildings.
Experienced project teams should review glass selection, frame geometry, shading, orientation, and airtightness together. Testing matters. Mock-ups can reveal condensation, water leakage, and installation errors before occupancy. Yet performance models remain imperfect. Actual blinds, open windows, cleaning practices, and future climate conditions can change results. A reliable glazed facade therefore needs measurable targets, careful detailing, and honest post-occupancy review.
Key System Types for Modern Office Buildings
2026 Best Office Building Glazed Facade Systems?
Modern office buildings need more than transparent walls. They need controlled daylight, thermal stability, and reliable maintenance. The International Energy Agency reports that buildings use about 30% of global final energy and create roughly 26% of energy-related emissions. Facade selection therefore affects both operating costs and occupant comfort.
Stick curtain wall systems suit smaller projects and complex layouts. They allow flexible installation, but site assembly can increase weather risks. Unitized curtain walls arrive as factory-built panels. They usually improve installation speed, quality control, and high-rise performance. Structural glazing creates a clean exterior with fewer visible frames. However, replacement access can be less convenient. Double-skin facades add a ventilated cavity between glass layers. They can reduce solar heat gain, though their controls and cleaning needs are often underestimated.
Tips: Start with orientation, wind exposure, and local climate data. Specify low-emissivity glazing, warm-edge spacers, and external shading where solar loads are high. Review condensation calculations early. A beautiful facade can still fail at joints. Ask for tested air, water, and thermal performance, not only visual samples. Whole-life carbon also deserves attention, because heavier assemblies may carry hidden manufacturing impacts. The honest choice is rarely the most dramatic one.
Materials, Technologies, and Energy Efficiency Standards
The best office building glazed facade systems in 2026 balance daylight, comfort, durability, and measured energy performance. Glass is not passive. Low-emissivity coatings can reduce heat transfer, while solar-control glass limits summer heat gain. Insulated units with warm-edge spacers improve interior surface temperatures. Thermally broken frames also reduce cold bridges near floor slabs and mullions.
Facade technology must suit the building’s climate and orientation. External shading usually performs better than internal blinds on heavily exposed elevations. Dynamic glazing can adjust solar transmission, but its controls require careful commissioning. Unitized systems may shorten installation time, yet poorly sealed joints can increase air leakage. Energy models should test heating, cooling, glare, and daylight together. One target can weaken another.
Tips: Check U-value, solar heat gain coefficient, visible transmittance, and air leakage results. Compare modeled performance with site testing. Review local energy codes, fire requirements, and recognized standards such as ASHRAE 90.1 or the applicable national equivalent. Request mock-up testing before full installation. Inspect gaskets, drainage paths, anchors, and sealant continuity. Small defects matter. A beautiful facade may still waste energy through overlooked interfaces. Teams should document assumptions, because early estimates often prove too optimistic.
Selection Criteria for Different Office Building Requirements
2026 Best Office Building Glazed Facade Systems?
Selection Criteria for Different Office Building Requirements
Choosing the best glazed facade system in 2026 starts with the office brief, not a product catalogue. A city headquarters may need high acoustic control, while a low-rise campus may prioritize daylight and simple maintenance. Consider glazing ratio, orientation, floor depth, local weather, and surrounding traffic before selecting the facade type.
For tall offices, a unitized curtain wall can improve installation speed and quality control. It also reduces work at height. A stick-built system may suit smaller projects with irregular geometry and limited repetition. High-performance insulating glass, low-emissivity coatings, warm-edge spacers, and external shading should be assessed together. One attractive glass specification cannot solve overheating alone. Solar exposure changes everything.
Energy modelling should test summer glare, winter heat loss, and cloudy-day daylight. Acoustic requirements deserve equal attention near airports, rail lines, or busy roads. Fire safety, drainage, movement joints, and safe cleaning access must be reviewed with qualified professionals and local regulations. Details decide performance.
Double-skin facades can support ventilation strategies, but they require careful cavity design and maintenance planning. Their cost and complexity may be excessive for a modest office. Embodied carbon also matters; replacing damaged panels years later can weaken an apparently efficient design. In practice, facade reviews often uncover small failures around corners, vents, and interfaces. The best choice may be less dramatic, easier to repair, and better documented.
Conclusion
Office building glazed façade systems are engineered exterior envelopes that combine glass, framing, seals, insulation, shading, and ventilation strategies to protect occupants while supporting daylight, thermal comfort, acoustic control, and architectural identity. In 2026, modern offices may use unitized curtain walls, stick-built curtain walls, double-skin façades, point-supported glazing, or hybrid systems, depending on building height, climate, construction method, and design objectives.
Comparing these systems requires more than evaluating appearance or initial cost. Key factors include U-value, solar heat gain, visible light transmission, airtightness, water resistance, wind performance, acoustic insulation, fire safety, maintenance access, durability, embodied carbon, and compatibility with energy-efficiency standards. Material selection may involve high-performance glass, thermally improved frames, insulated spandrels, dynamic shading, and integrated sensors or ventilation controls. The most suitable Office building glazed façade systems should balance energy performance, occupant comfort, construction schedules, life-cycle cost, local climate, and the specific operational needs of each office building.