Executive Procurement Summary
Navigating the Structural & Thermal Physics of Full-Height Glazed Envelopes
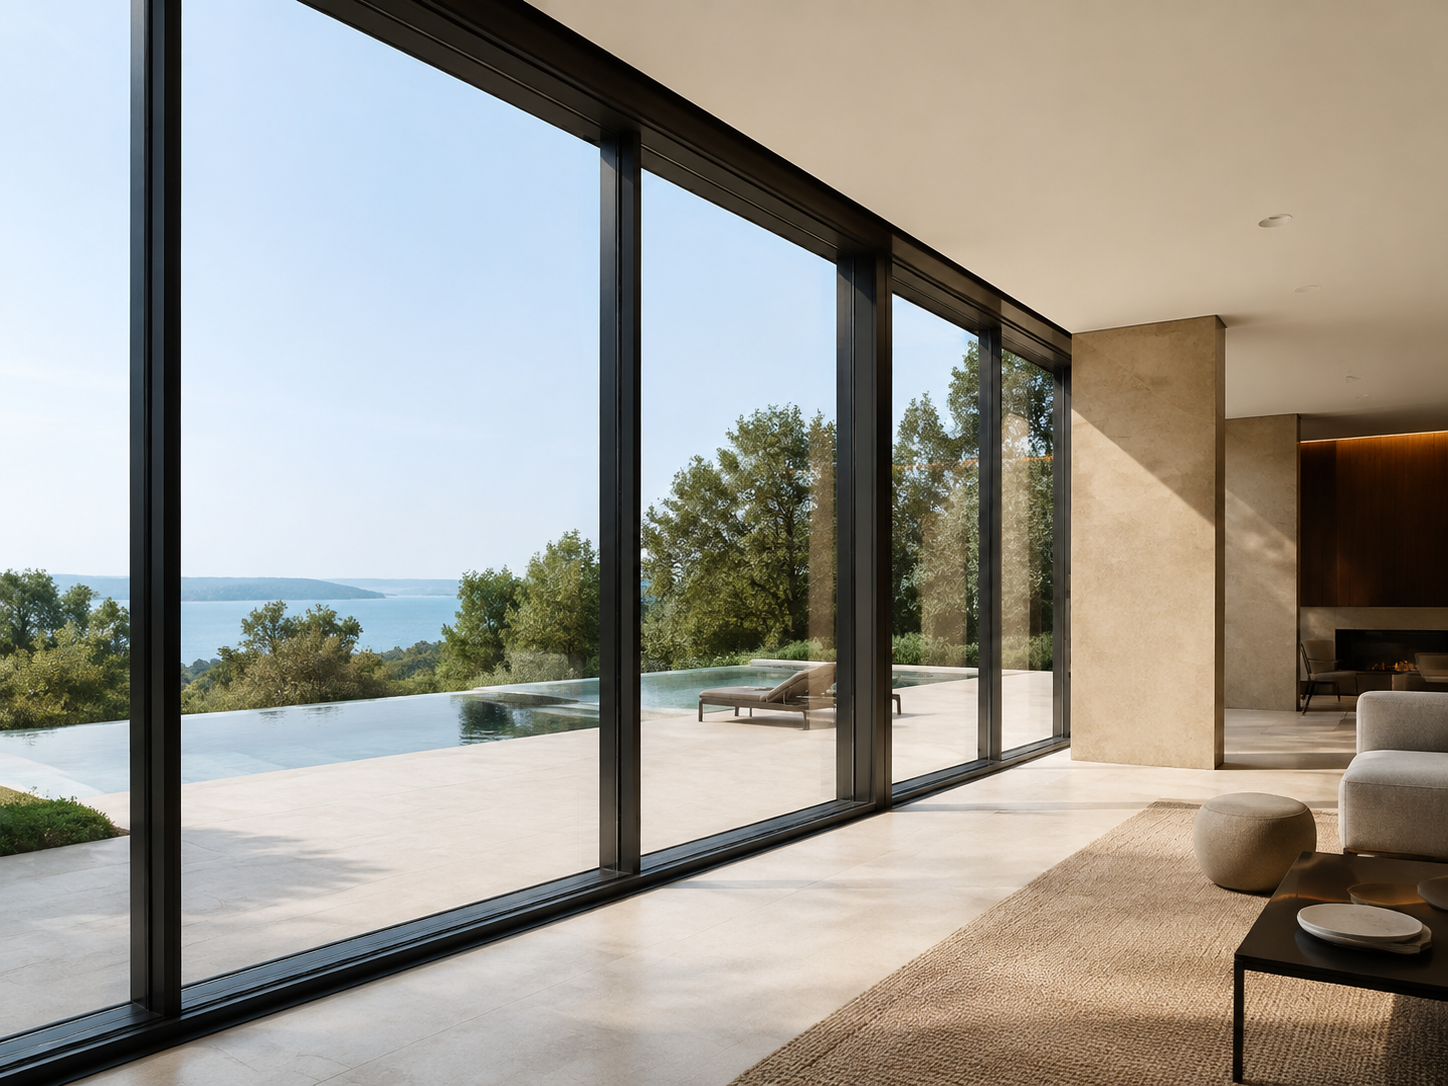
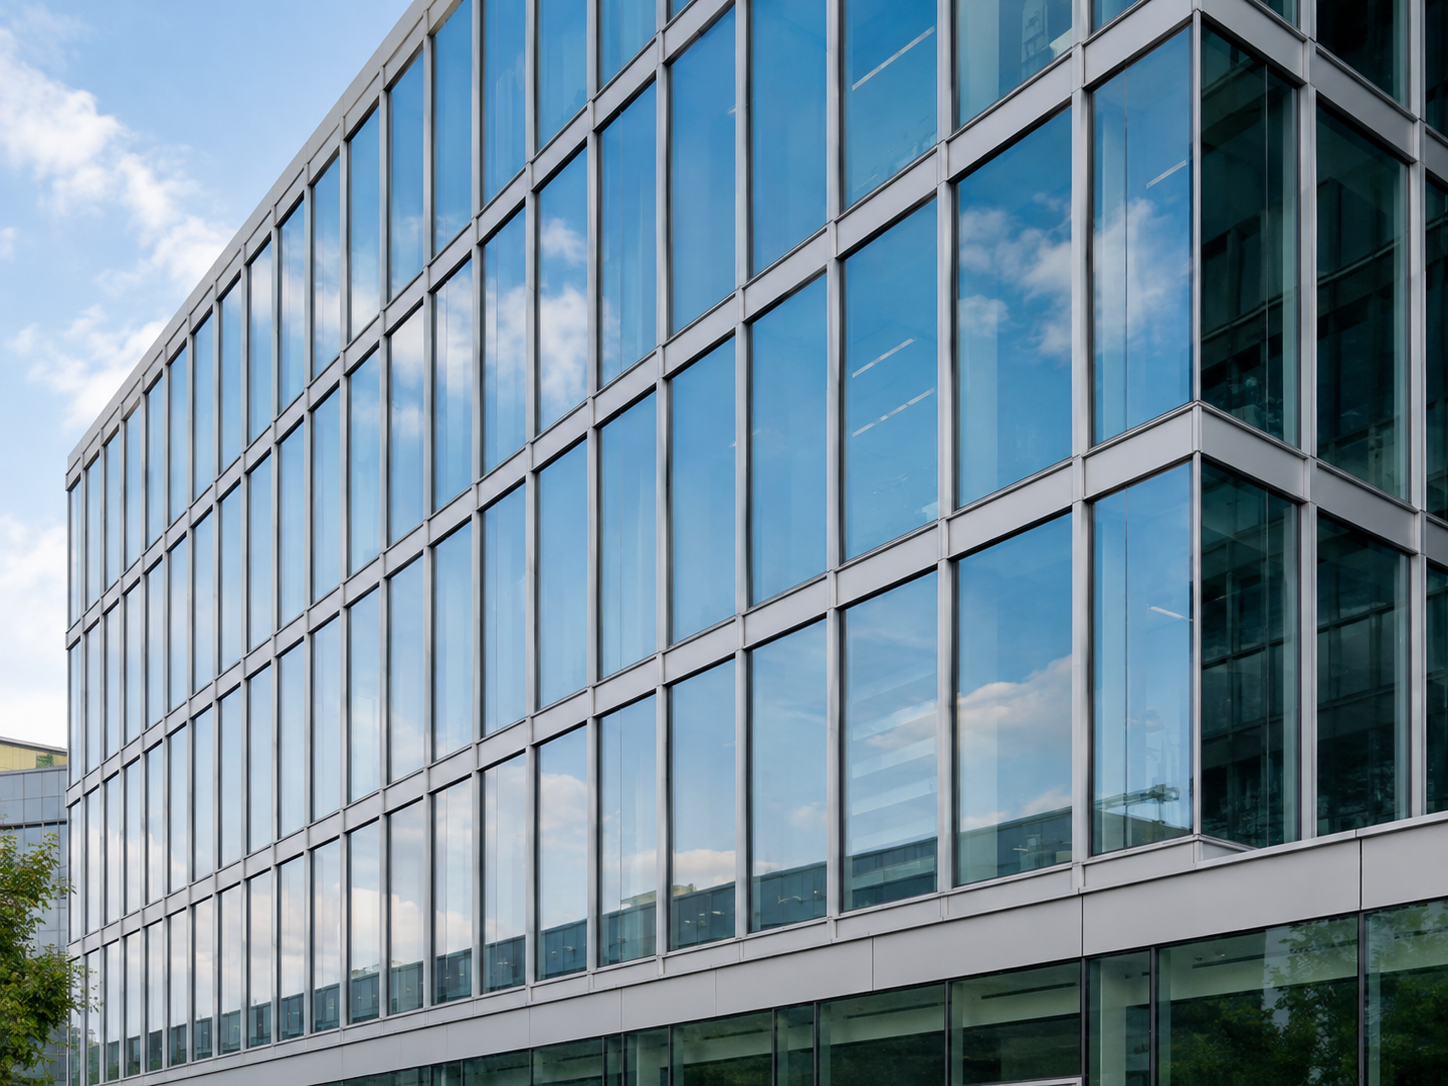
Modern architectural design across luxury residential towers, hospitality resorts, and high-end commercial headquarters continues to prioritize maximum natural daylighting and unobstructed panoramic views. This architectural imperative has elevated floor-to-ceiling aluminium window systems from optional high-end architectural features to critical structural components of the primary building envelope.
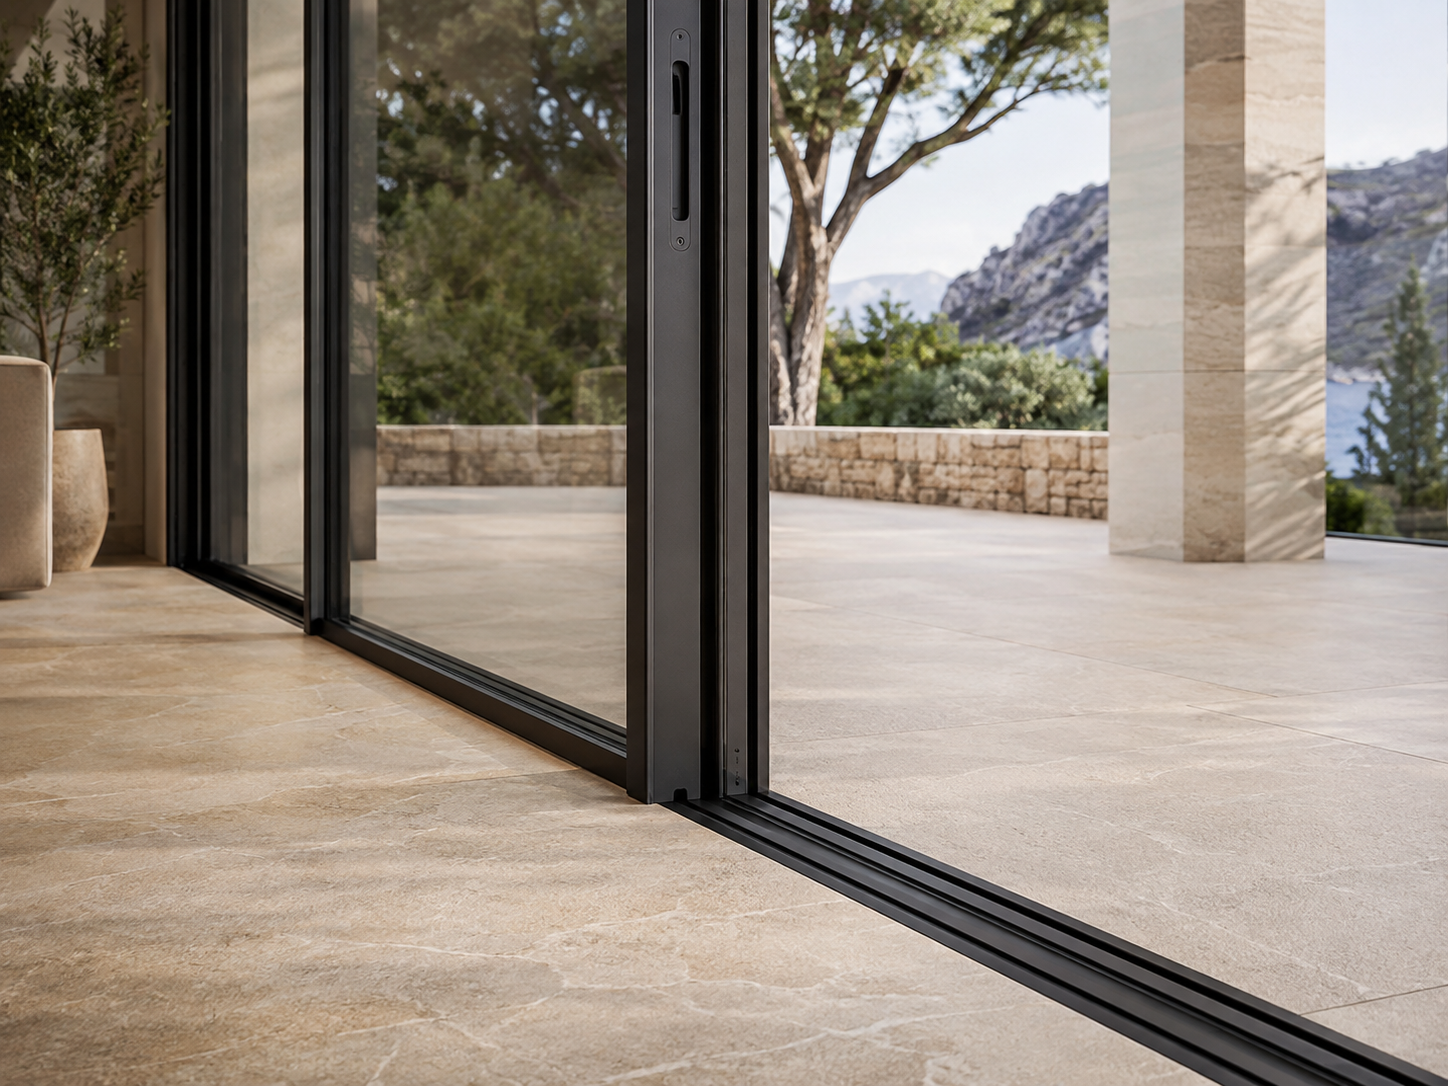
However, replacing solid wall assemblies with continuous, storey-high glass planes introduces complex engineering challenges. B2B procurement teams, general contractors, and structural engineers must carefully evaluate the interplay between structural deflection limits, dynamic wind loading ($q_p$), frame moment of inertia ($I_{xx}$), thermal bridge mitigation, and water ingress prevention at the floor-slab interface.
At Afes Aluminium, operating directly out of the established architectural metalwork cluster in Kadıköy, Istanbul, our engineering workflow begins with rigorous drawing reviews rather than static catalog selections. Sourcing full-height aluminium systems from Türkiye offers global buyers an optimal balance: European EN-standard metallurgical precision, certified 6063-T6 extrusions, advanced polyamide thermal barriers, and highly competitive landed costs under EXW, FOB, or CIF Incoterms.